

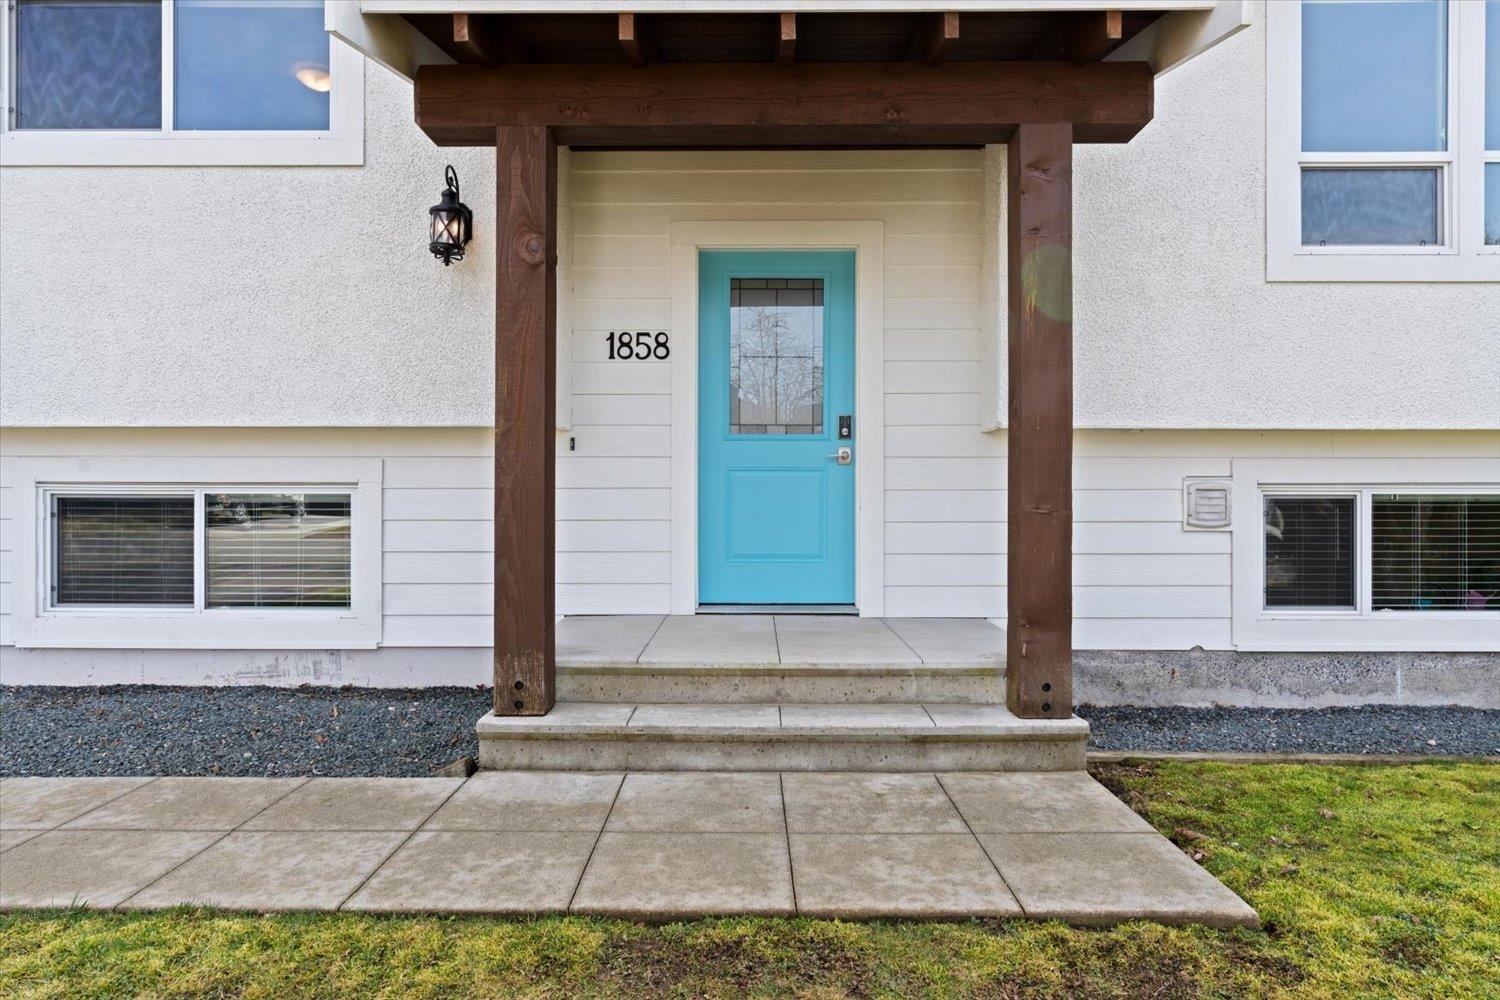
1858 Caroline Drive, Agassiz Agassiz, British Columbia V0M 1A3




Contact Us
Contact us for more information
1 - 7300 Vedder Rd
Chilliwack, British Columbia V2R 4G6
(604) 858-7179
(800) 830-7175
(604) 858-7197
www.nydarealty.britishcolumbia.remax.ca
$849,999
Beautifully renovated home nestled on a quiet street in the desired town of Agassiz, with a 2 bedroom LEGAL SUITE. Split entry home with many quality renovations done in the recent years including, kitchens, bathrooms, light fixtures, flooring, mouldings and trims, a 6-year-old Duralock metal roof, windows, hot water tank, and furnace. Single garage with extra parking for RV or toys, generous lot size with a fully fenced flat and usable back yard with a good sized deck to take in the breathtaking views of Mt. Cheam! Minutes from schools, stores, Harrison Lake and the golf course. This home offers a perfect mix of comfort, privacy, and location! Make this you're new home before its gone! (id:58563)
Property Details
| MLS® Number | R2995578 |
| Property Type | Single Family |
| Storage Type | Storage |
| View Type | Mountain View |
Building
| Bathroom Total | 2 |
| Bedrooms Total | 4 |
| Amenities | Laundry - In Suite |
| Appliances | Washer, Dryer, Refrigerator, Stove, Dishwasher |
| Basement Development | Finished |
| Basement Type | Full (finished) |
| Constructed Date | 1973 |
| Construction Style Attachment | Detached |
| Fireplace Present | Yes |
| Fireplace Total | 1 |
| Heating Fuel | Natural Gas |
| Heating Type | Forced Air |
| Stories Total | 2 |
| Size Interior | 2,073 Sqft |
| Type | House |
Parking
| Garage | 1 |
| R V |
Land
| Acreage | No |
| Size Depth | 120 Ft |
| Size Frontage | 70 Ft |
| Size Irregular | 8407.08 |
| Size Total | 8407.08 Sqft |
| Size Total Text | 8407.08 Sqft |
Rooms
| Level | Type | Length | Width | Dimensions |
|---|---|---|---|---|
| Lower Level | Laundry Room | 19 ft | 6 ft ,7 in | 19 ft x 6 ft ,7 in |
| Lower Level | Kitchen | 17 ft ,3 in | 10 ft ,8 in | 17 ft ,3 in x 10 ft ,8 in |
| Lower Level | Bedroom 3 | 12 ft ,1 in | 10 ft ,8 in | 12 ft ,1 in x 10 ft ,8 in |
| Lower Level | Bedroom 4 | 10 ft ,7 in | 9 ft ,6 in | 10 ft ,7 in x 9 ft ,6 in |
| Main Level | Living Room | 17 ft ,7 in | 13 ft ,7 in | 17 ft ,7 in x 13 ft ,7 in |
| Main Level | Kitchen | 10 ft ,8 in | 10 ft ,2 in | 10 ft ,8 in x 10 ft ,2 in |
| Main Level | Dining Room | 10 ft ,8 in | 9 ft ,3 in | 10 ft ,8 in x 9 ft ,3 in |
| Main Level | Primary Bedroom | 13 ft ,3 in | 10 ft ,2 in | 13 ft ,3 in x 10 ft ,2 in |
| Main Level | Bedroom 2 | 11 ft ,7 in | 10 ft ,5 in | 11 ft ,7 in x 10 ft ,5 in |
https://www.realtor.ca/real-estate/28229928/1858-caroline-drive-agassiz-agassiz

The trademarks REALTOR®, REALTORS®, and the REALTOR® logo are controlled by The Canadian Real Estate Association (CREA) and identify real estate professionals who are members of CREA. The trademarks MLS®, Multiple Listing Service® and the associated logos are owned by The Canadian Real Estate Association (CREA) and identify the quality of services provided by real estate professionals who are members of CREA. The trademark DDF® is owned by The Canadian Real Estate Association (CREA) and identifies CREA's Data Distribution Facility (DDF®)
April 29 2025 05:53:16
Chilliwack & District Real Estate Board
RE/MAX Nyda Realty Inc.