

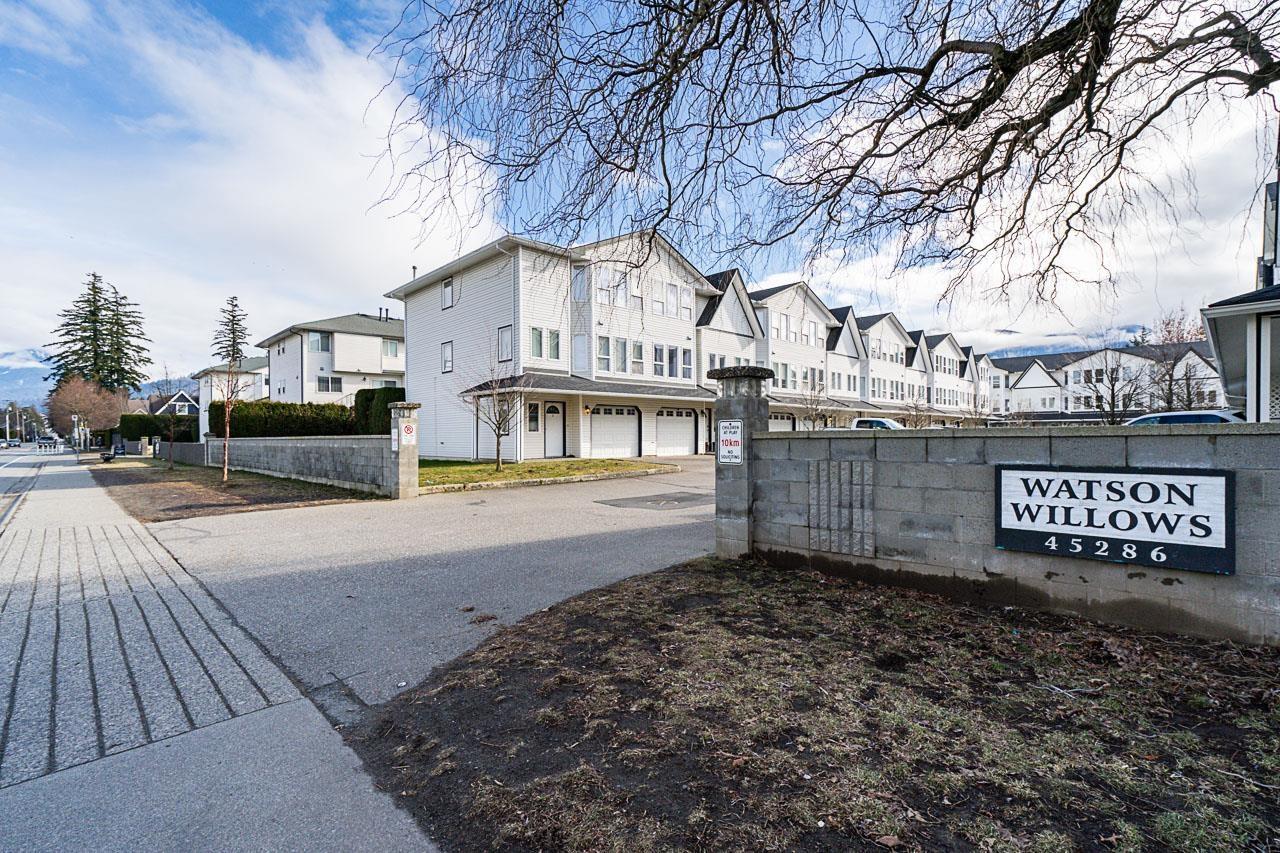
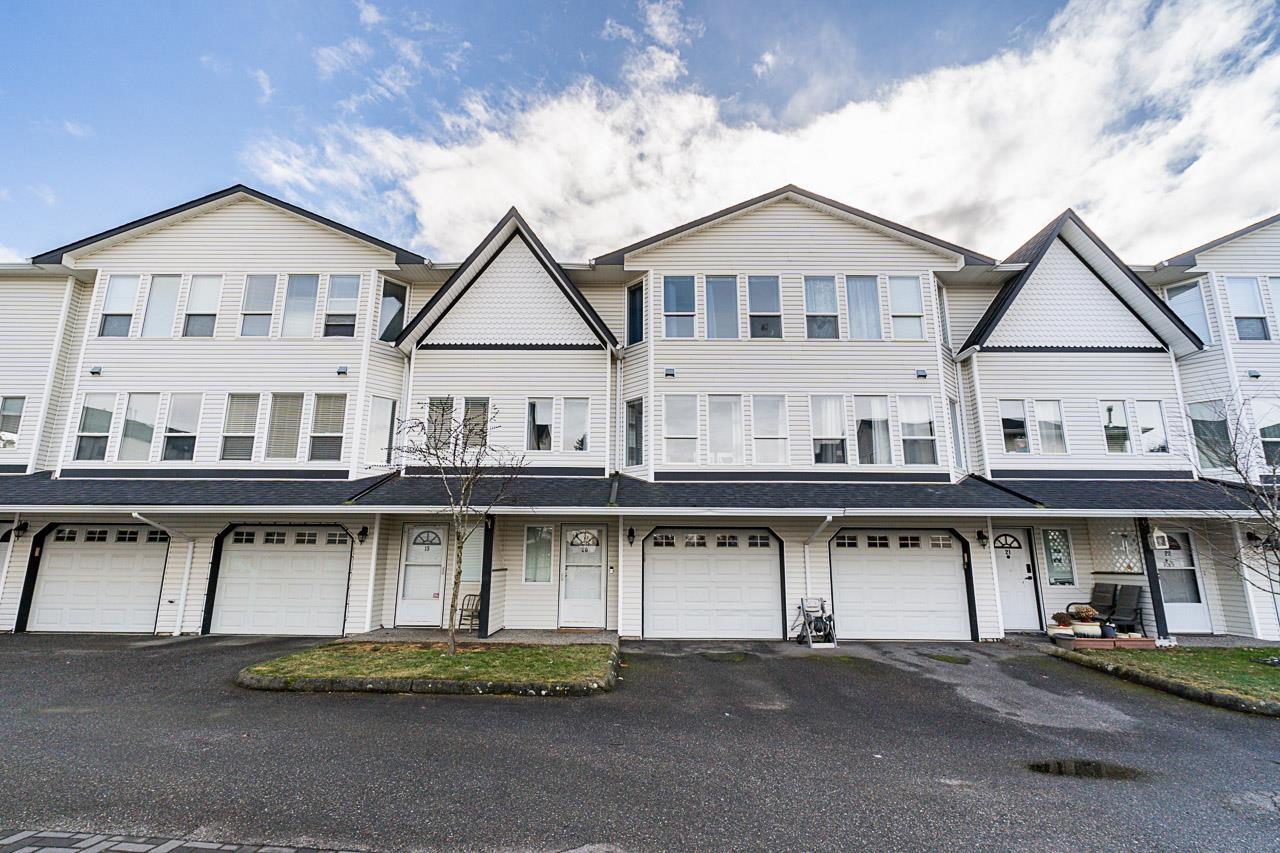
20 45286 Watson Road, Garrison Crossing Chilliwack, British Columbia V2R 3J4







Contact Us
Contact us for more information
C100 - 20178 96 Avenue
Langley, British Columbia V1M 2B1
(604) 513-2300
(604) 513-1300
www.remax-langley.com/
$649,900
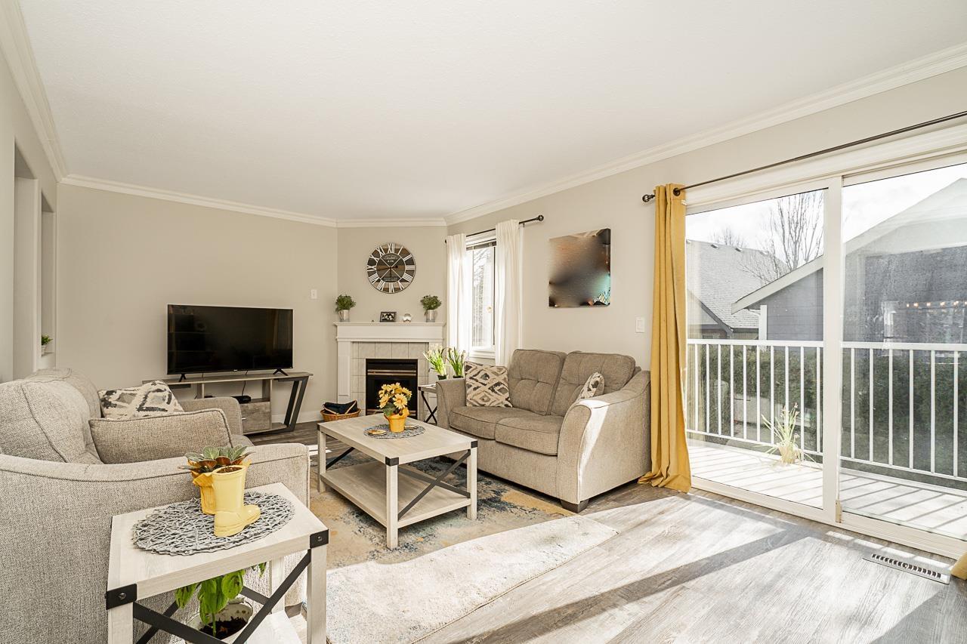
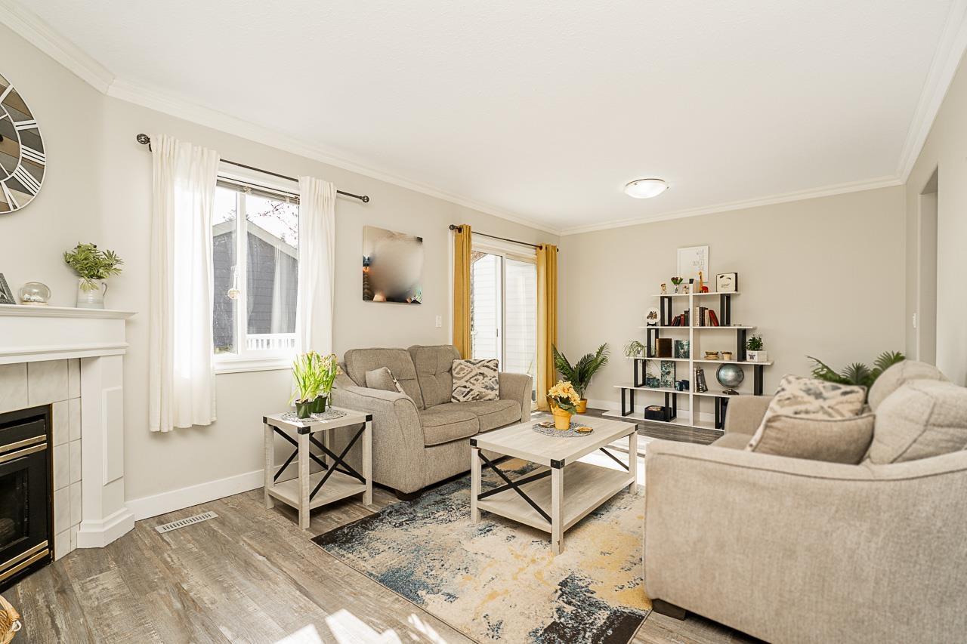
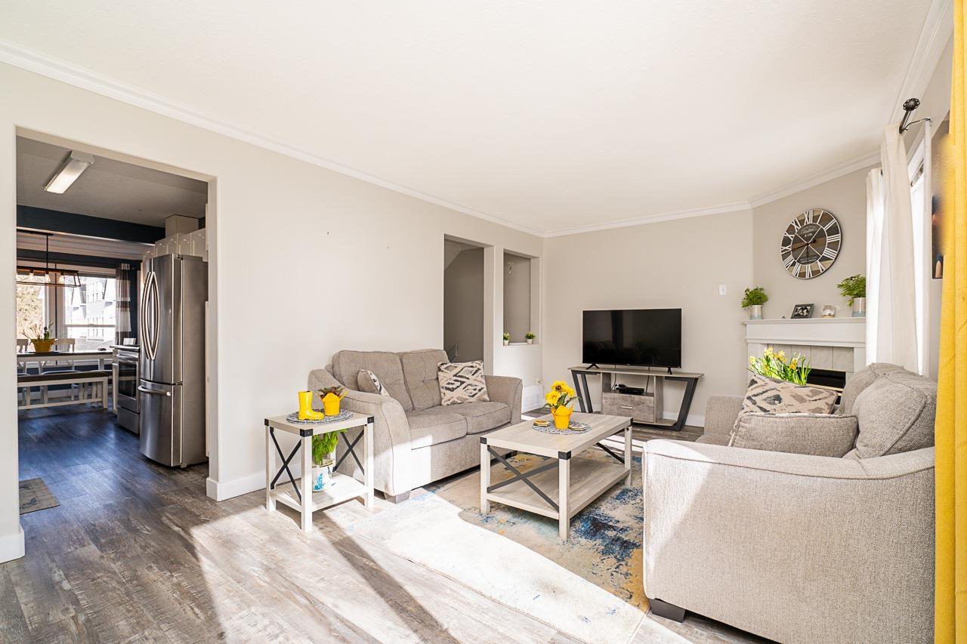
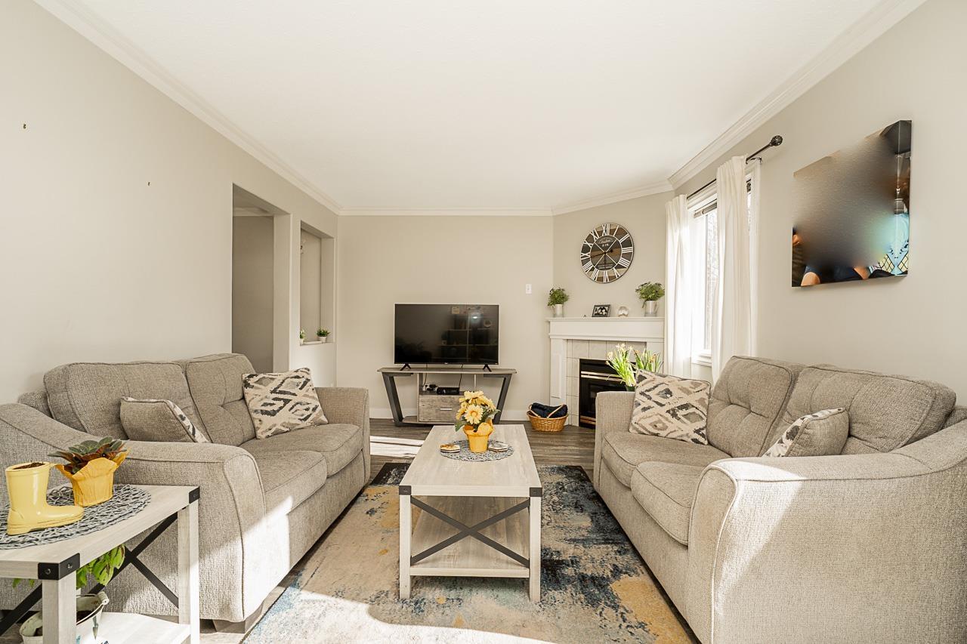
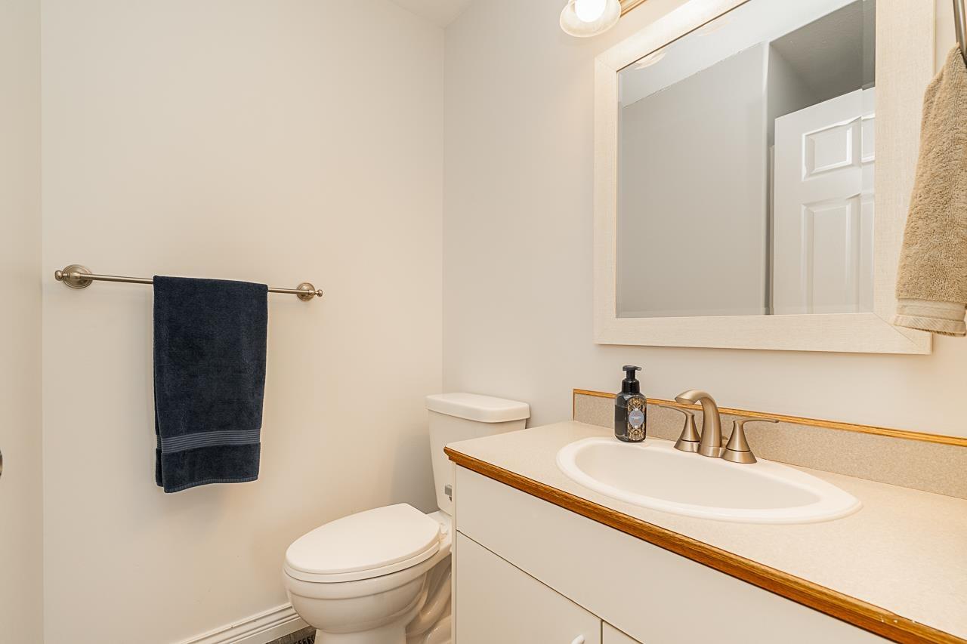
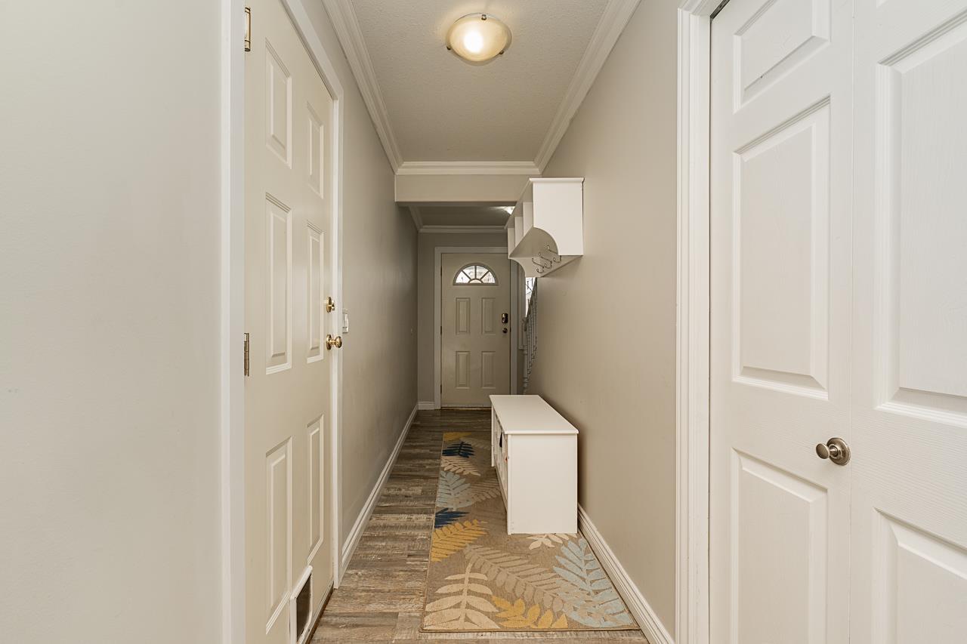
Beautifully updated 3-bed, 3-bath townhouse in the heart of Sardis! Not only a prime location, this home offers modern updates & easy access to all the best amenities. Freshly painted interior & brand-new flooring throughout, newer S/S appliances, new white vinyl fence, perfect to keep the little ones or fur babies safe. Walking distance to all 3 levels of Sardis' most popular schools, making it an excellent choice for families. Just minutes from Garrison Crossing, with its trendy shops, restaurants, & community amenities. Outdoor lovers, the Vedder River is nearby, offering stunning scenic landscapes, walking trails, & some of the best fishing spots in the area. Plus, Cultus Lake is only a 15-minute drive away. Amazing community complex, where everyone looks out for one another! (id:58563)
Property Details
| MLS® Number | R2968633 |
| Property Type | Single Family |
| Structure | Playground |
Building
| Bathroom Total | 3 |
| Bedrooms Total | 3 |
| Appliances | Washer, Dryer, Refrigerator, Stove, Dishwasher |
| Basement Development | Finished |
| Basement Type | Unknown (finished) |
| Constructed Date | 1994 |
| Construction Style Attachment | Attached |
| Cooling Type | Central Air Conditioning |
| Fireplace Present | Yes |
| Fireplace Total | 1 |
| Heating Fuel | Natural Gas |
| Heating Type | Forced Air |
| Stories Total | 3 |
| Size Interior | 1,778 Sqft |
| Type | Row / Townhouse |
Parking
| Garage | 1 |
Land
| Acreage | No |
| Size Frontage | 34 Ft |
Rooms
| Level | Type | Length | Width | Dimensions |
|---|---|---|---|---|
| Above | Primary Bedroom | 11 ft ,7 in | 15 ft ,8 in | 11 ft ,7 in x 15 ft ,8 in |
| Above | Bedroom 2 | 8 ft ,1 in | 12 ft ,1 in | 8 ft ,1 in x 12 ft ,1 in |
| Above | Bedroom 3 | 10 ft | 12 ft ,1 in | 10 ft x 12 ft ,1 in |
| Lower Level | Recreational, Games Room | 15 ft ,1 in | 11 ft ,1 in | 15 ft ,1 in x 11 ft ,1 in |
| Lower Level | Foyer | 7 ft ,7 in | 4 ft ,1 in | 7 ft ,7 in x 4 ft ,1 in |
| Main Level | Living Room | 12 ft ,1 in | 11 ft ,4 in | 12 ft ,1 in x 11 ft ,4 in |
| Main Level | Kitchen | 8 ft ,5 in | 11 ft ,9 in | 8 ft ,5 in x 11 ft ,9 in |
| Main Level | Dining Room | 7 ft ,2 in | 10 ft ,9 in | 7 ft ,2 in x 10 ft ,9 in |
| Main Level | Eating Area | 12 ft ,3 in | 9 ft ,7 in | 12 ft ,3 in x 9 ft ,7 in |
https://www.realtor.ca/real-estate/27934928/20-45286-watson-road-garrison-crossing-chilliwack

The trademarks REALTOR®, REALTORS®, and the REALTOR® logo are controlled by The Canadian Real Estate Association (CREA) and identify real estate professionals who are members of CREA. The trademarks MLS®, Multiple Listing Service® and the associated logos are owned by The Canadian Real Estate Association (CREA) and identify the quality of services provided by real estate professionals who are members of CREA. The trademark DDF® is owned by The Canadian Real Estate Association (CREA) and identifies CREA's Data Distribution Facility (DDF®)
April 29 2025 12:09:20
Chilliwack & District Real Estate Board
RE/MAX Lifestyles Realty (Langley)