

210 8725 Elm Drive, Chilliwack Proper South Chilliwack, British Columbia V2P 4Y3




Contact Us
Contact us for more information
201-5580 Vedder Rd
Chilliwack, British Columbia V2R 5P4
(604) 858-1857
(604) 795-2770
$325,000
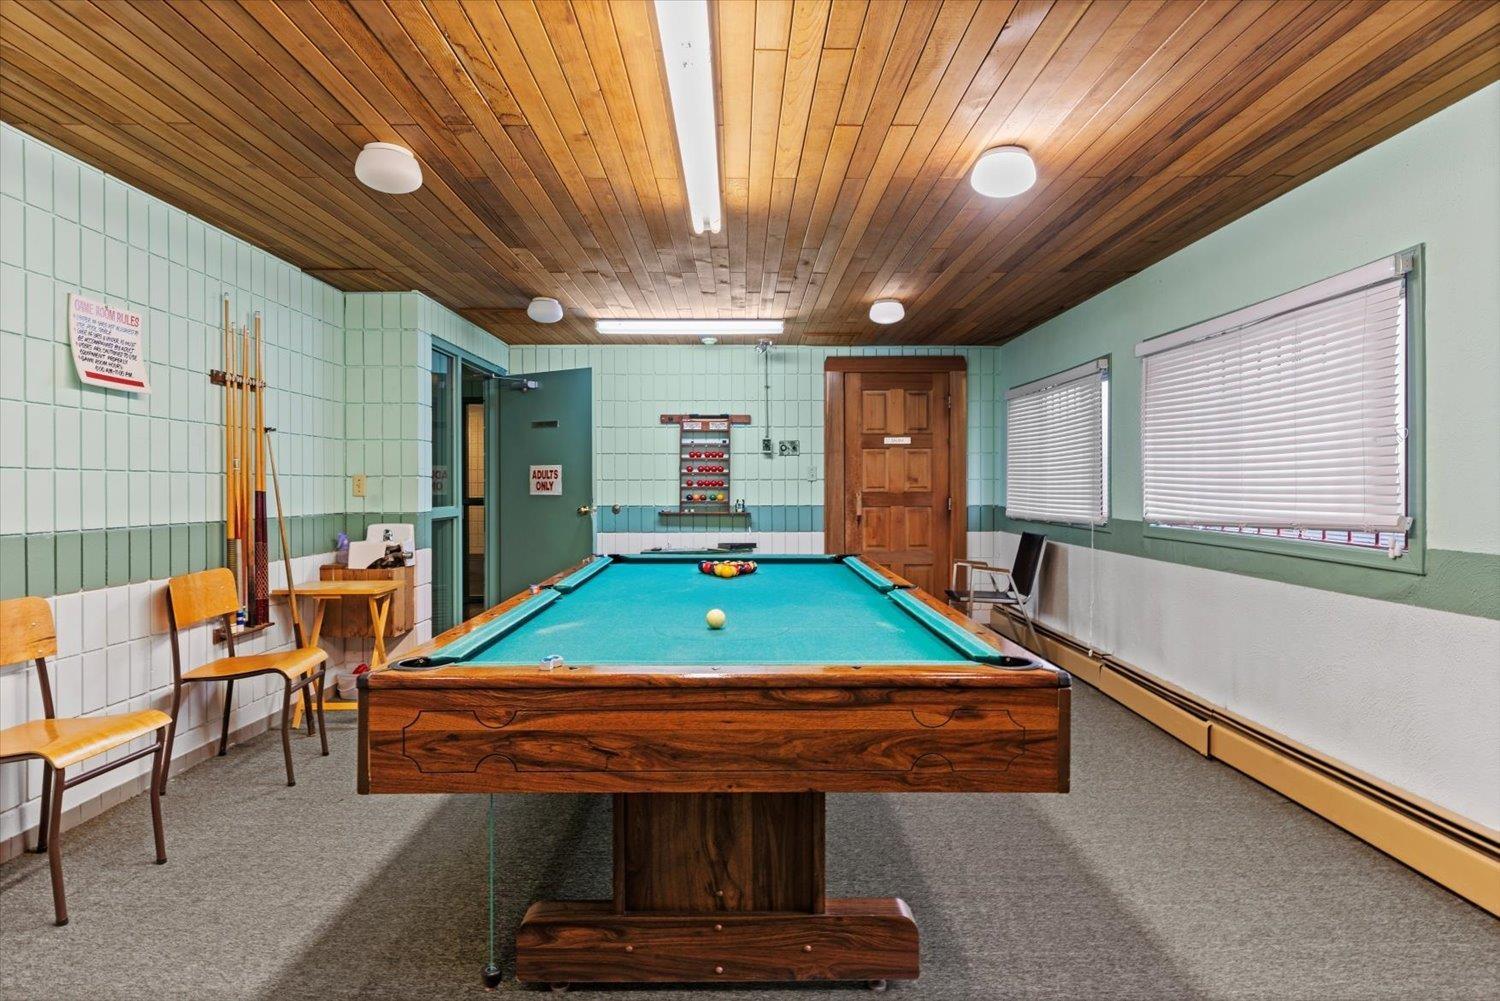
Welcome Home! Bright and roomy 2nd floor unit located in a well maintained 55+ building. This large 2 bedroom, 1 bathroom condo offers comfortable, low-maintenance living in a friendly & secure environment. The floor plan features a generous living and dining space and large bedrooms, there is a enclosed patio and large laundry room for extra storage. This community has exceptional amenities, including a well-equipped exercise room, sauna and a fully outfitted workshop ideal for hobby enthusiasts or DIY projects. All of this in a quiet, yet centrally located building with secure parking and easy access to shopping, medical and recreation. Don't miss this opportunity to enjoy an active and engaging lifestyle in a welcoming adult-oriented community! * PREC - Personal Real Estate Corporation (id:58563)
Property Details
| MLS® Number | R3000971 |
| Property Type | Single Family |
| View Type | Mountain View |
Building
| Bathroom Total | 1 |
| Bedrooms Total | 2 |
| Amenities | Laundry - In Suite, Recreation Centre, Sauna |
| Appliances | Washer, Dryer, Refrigerator, Stove, Dishwasher |
| Basement Type | None |
| Constructed Date | 1986 |
| Construction Style Attachment | Attached |
| Heating Type | Baseboard Heaters |
| Stories Total | 1 |
| Size Interior | 985 Sqft |
| Type | Apartment |
Land
| Acreage | No |
| Size Frontage | 28 Ft |
Rooms
| Level | Type | Length | Width | Dimensions |
|---|---|---|---|---|
| Main Level | Living Room | 12 ft ,6 in | 15 ft | 12 ft ,6 in x 15 ft |
| Main Level | Kitchen | 11 ft | 9 ft ,6 in | 11 ft x 9 ft ,6 in |
| Main Level | Dining Room | 8 ft ,6 in | 9 ft ,6 in | 8 ft ,6 in x 9 ft ,6 in |
| Main Level | Primary Bedroom | 11 ft | 14 ft | 11 ft x 14 ft |
| Main Level | Bedroom 2 | 12 ft | 10 ft | 12 ft x 10 ft |
| Main Level | Laundry Room | 6 ft | 9 ft | 6 ft x 9 ft |
https://www.realtor.ca/real-estate/28291705/210-8725-elm-drive-chilliwack-proper-south-chilliwack

The trademarks REALTOR®, REALTORS®, and the REALTOR® logo are controlled by The Canadian Real Estate Association (CREA) and identify real estate professionals who are members of CREA. The trademarks MLS®, Multiple Listing Service® and the associated logos are owned by The Canadian Real Estate Association (CREA) and identify the quality of services provided by real estate professionals who are members of CREA. The trademark DDF® is owned by The Canadian Real Estate Association (CREA) and identifies CREA's Data Distribution Facility (DDF®)
May 14 2025 05:22:47
Chilliwack & District Real Estate Board
Homelife Advantage Realty Ltd (Vedder)