

44 1885 Columbia Valley Road, Cultus Lake South Lindell Beach, British Columbia V2R 1J8






Contact Us
Contact us for more information
201-5580 Vedder Rd
Chilliwack, British Columbia V2R 5P4
(604) 858-1857
(604) 795-2770
$1,399,900
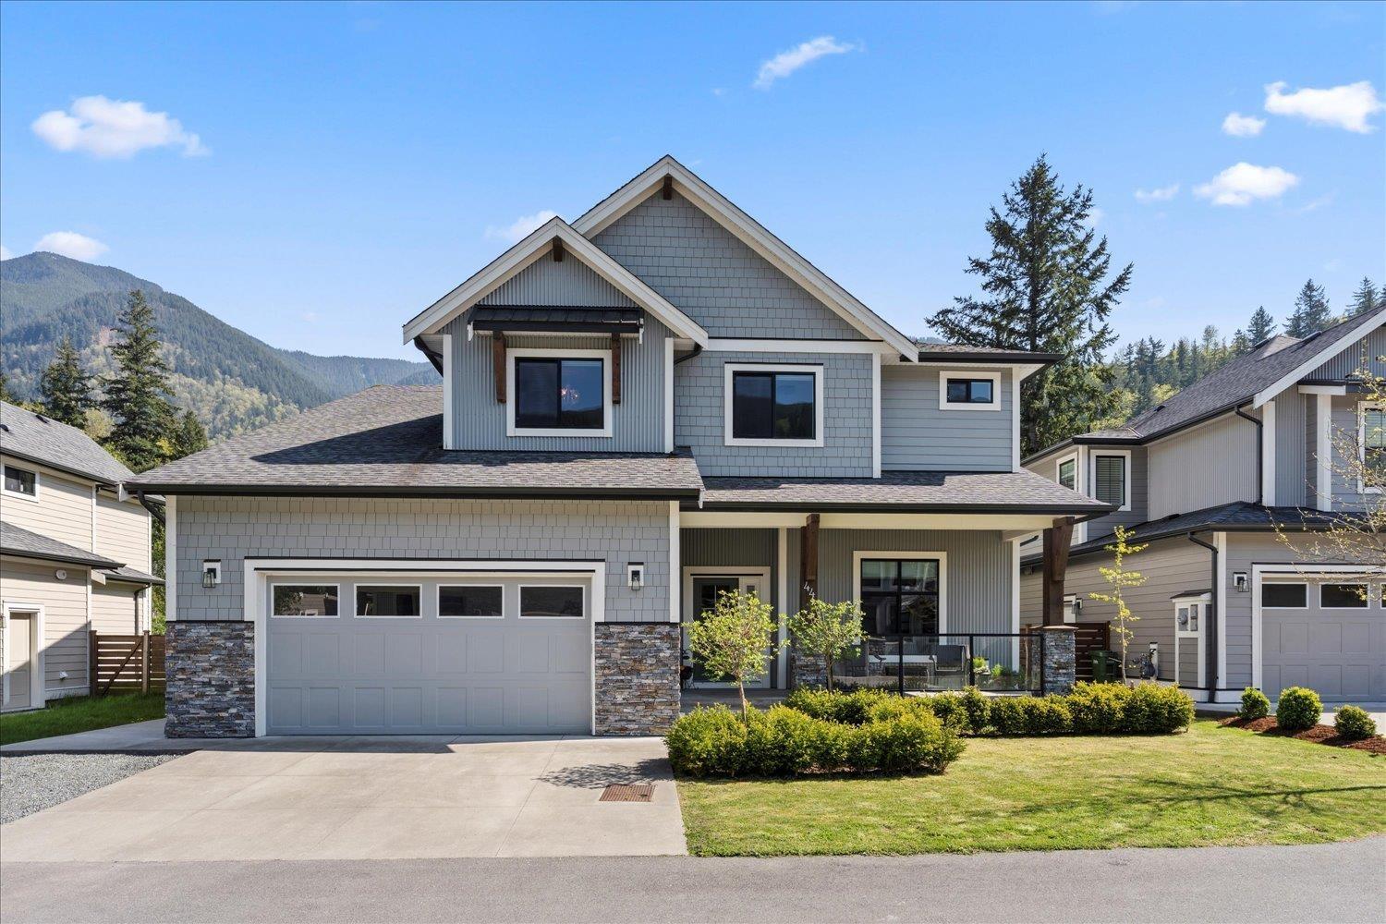
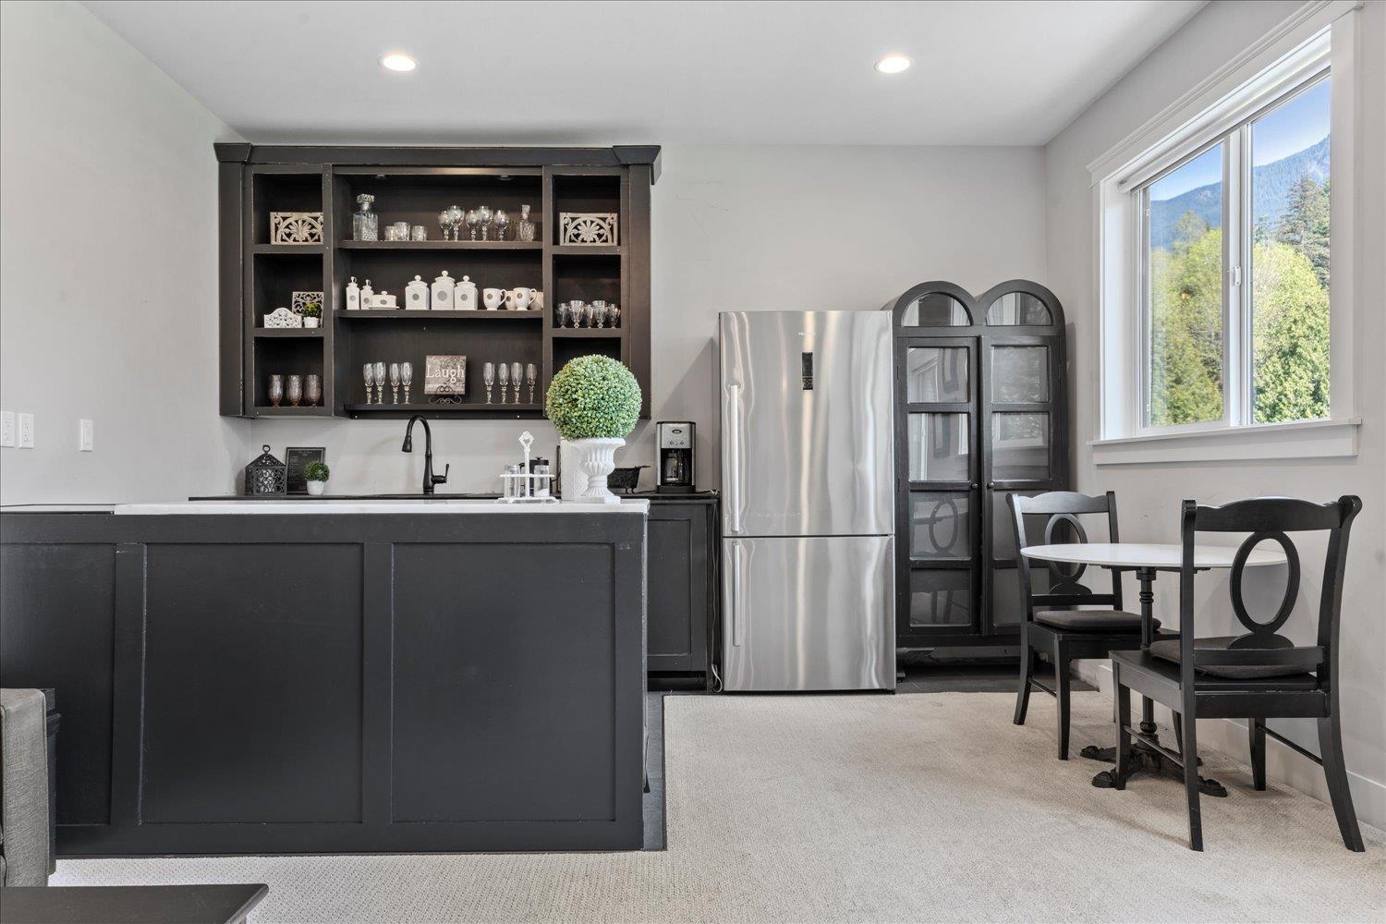
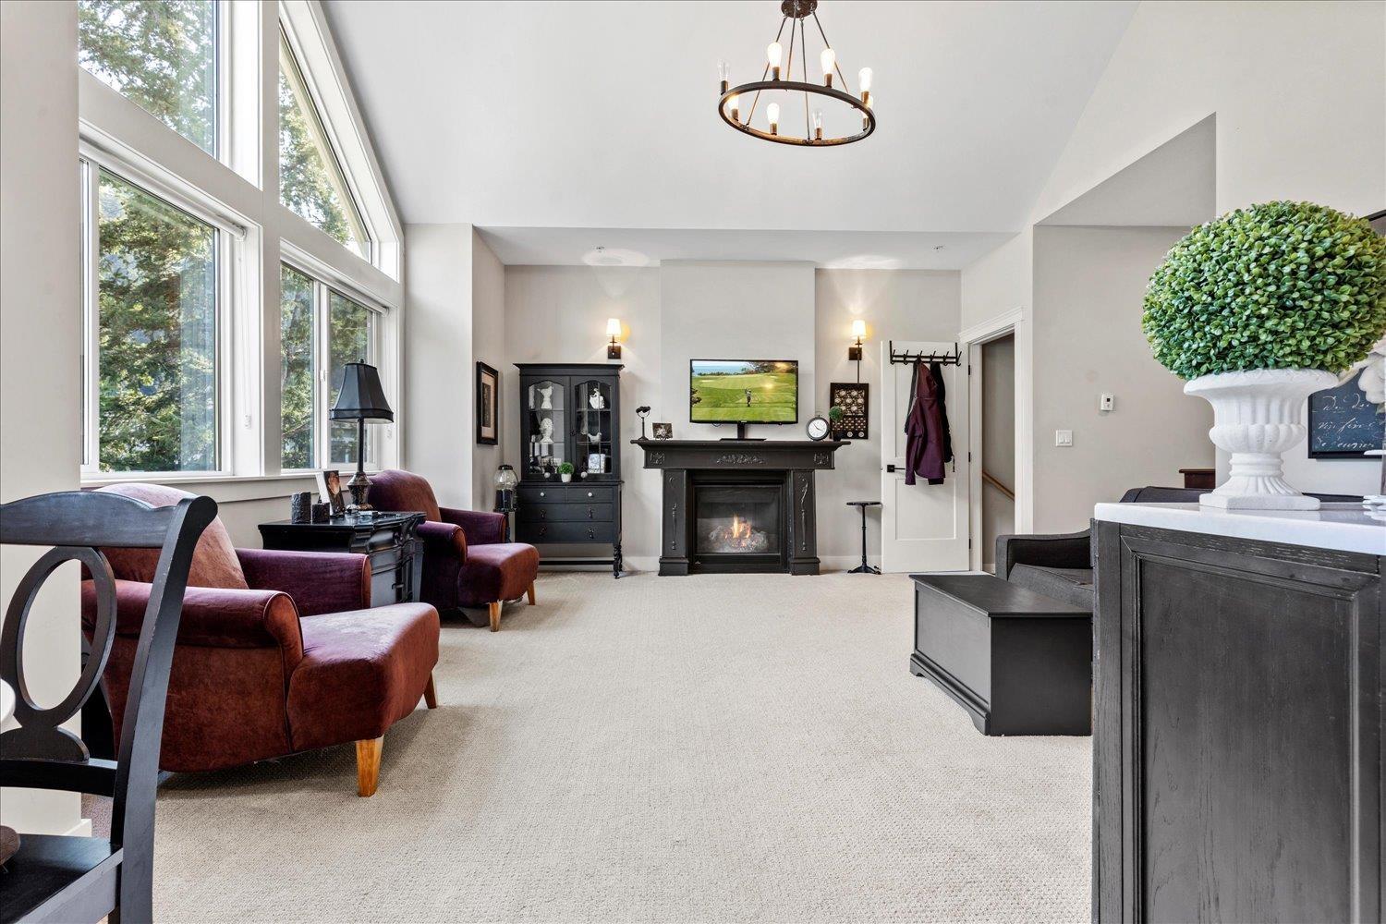
Welcome to this one-of-a-kind, custom-built home by Freedom Construction in the gated community of Aquadel Crossing! This 2-storey 4 bed, 3 bath gem offers a master suite on both the main & upper floors, w/ a spa-inspired ensuite featuring a steam shower & soaker tub. The kitchen boasts updated fixtures, quartz counters and flows beautifully into a bright, open living space. Enjoy outdoor living w/ a yard backing the fountain, a gas BBQ hook-up, a patio fireplace & a relaxing hot tub. Separate entrance leads to a spacious in-law family suite"”perfect for extended family or guests. Stay comfortable year-round with air conditioning and a water softener system. Enjoy tons of resort-style amenities for a low monthly fee. A rare opportunity! Call to view! * PREC - Personal Real Estate Corporation (id:58563)
Property Details
| MLS® Number | R2995223 |
| Property Type | Single Family |
| Pool Type | Outdoor Pool |
| Structure | Clubhouse, Playground |
| View Type | Mountain View |
Building
| Bathroom Total | 3 |
| Bedrooms Total | 4 |
| Appliances | Washer, Dryer, Refrigerator, Stove, Dishwasher, Hot Tub |
| Basement Type | Crawl Space |
| Constructed Date | 2019 |
| Construction Style Attachment | Detached |
| Cooling Type | Central Air Conditioning |
| Fireplace Present | Yes |
| Fireplace Total | 2 |
| Heating Type | Forced Air |
| Stories Total | 3 |
| Size Interior | 3,078 Sqft |
| Type | House |
Parking
| Garage | 2 |
Land
| Acreage | No |
| Size Frontage | 46 Ft |
| Size Irregular | 4636 |
| Size Total | 4636 Sqft |
| Size Total Text | 4636 Sqft |
Rooms
| Level | Type | Length | Width | Dimensions |
|---|---|---|---|---|
| Above | Primary Bedroom | 12 ft ,5 in | 17 ft ,2 in | 12 ft ,5 in x 17 ft ,2 in |
| Above | Other | 4 ft ,7 in | 16 ft ,7 in | 4 ft ,7 in x 16 ft ,7 in |
| Above | Laundry Room | 7 ft ,8 in | 3 ft ,1 in | 7 ft ,8 in x 3 ft ,1 in |
| Above | Kitchen | 9 ft ,1 in | 13 ft ,7 in | 9 ft ,1 in x 13 ft ,7 in |
| Above | Living Room | 14 ft ,2 in | 15 ft ,2 in | 14 ft ,2 in x 15 ft ,2 in |
| Above | Bedroom 3 | 9 ft ,11 in | 13 ft ,7 in | 9 ft ,11 in x 13 ft ,7 in |
| Main Level | Living Room | 14 ft ,1 in | 13 ft ,7 in | 14 ft ,1 in x 13 ft ,7 in |
| Main Level | Kitchen | 14 ft | 13 ft ,7 in | 14 ft x 13 ft ,7 in |
| Main Level | Dining Room | 12 ft ,1 in | 15 ft ,2 in | 12 ft ,1 in x 15 ft ,2 in |
| Main Level | Bedroom 2 | 16 ft ,8 in | 10 ft ,5 in | 16 ft ,8 in x 10 ft ,5 in |
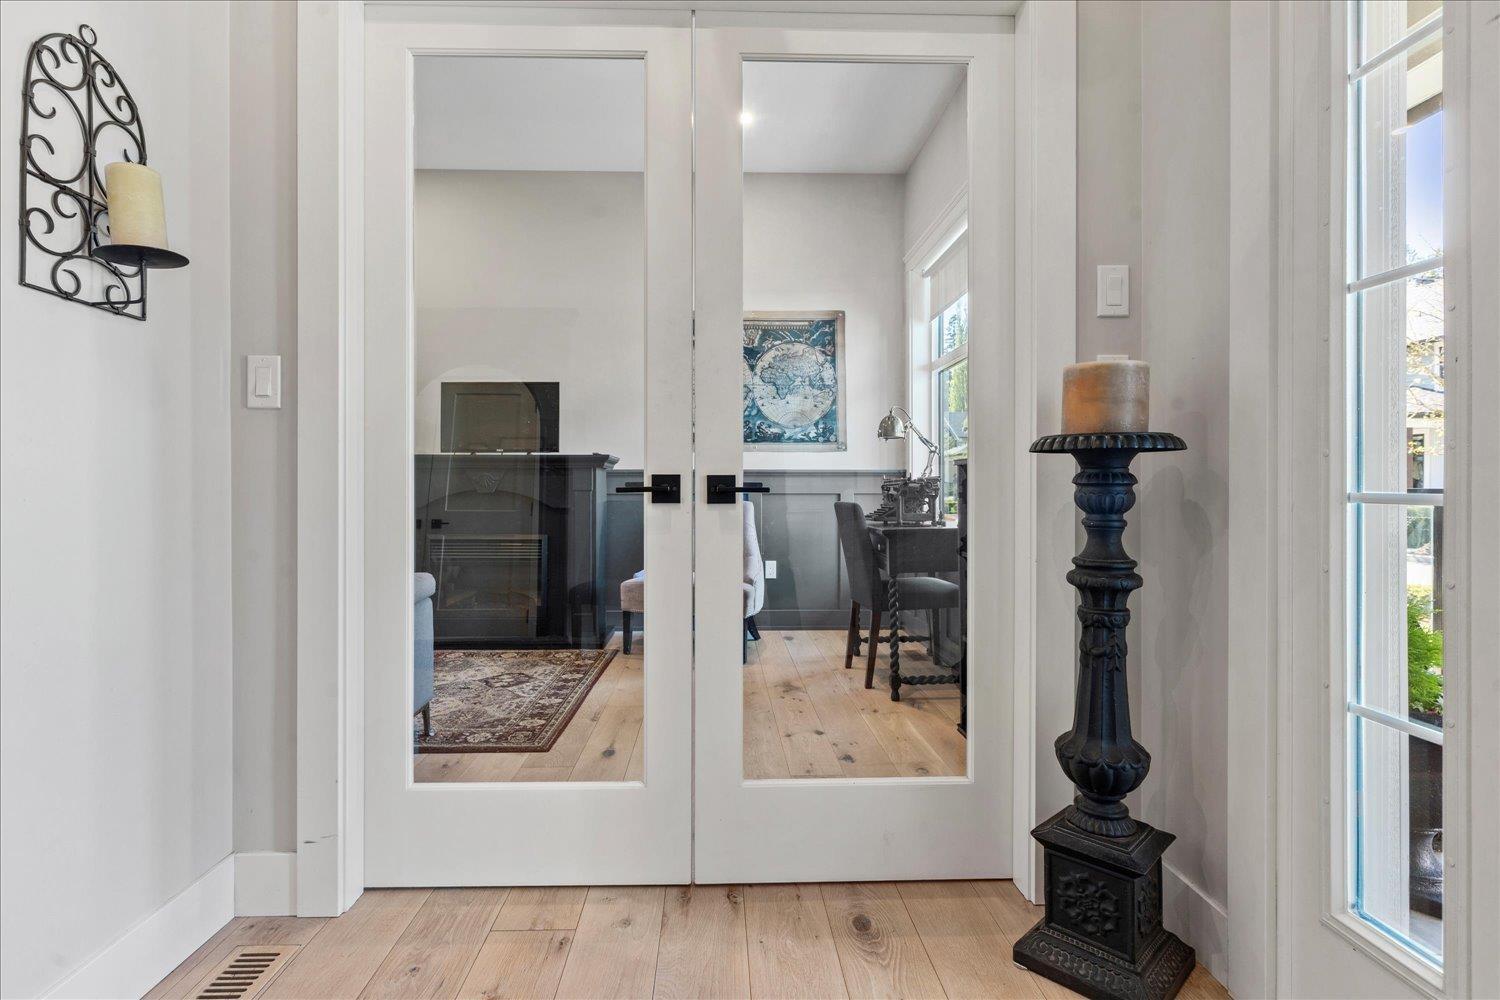
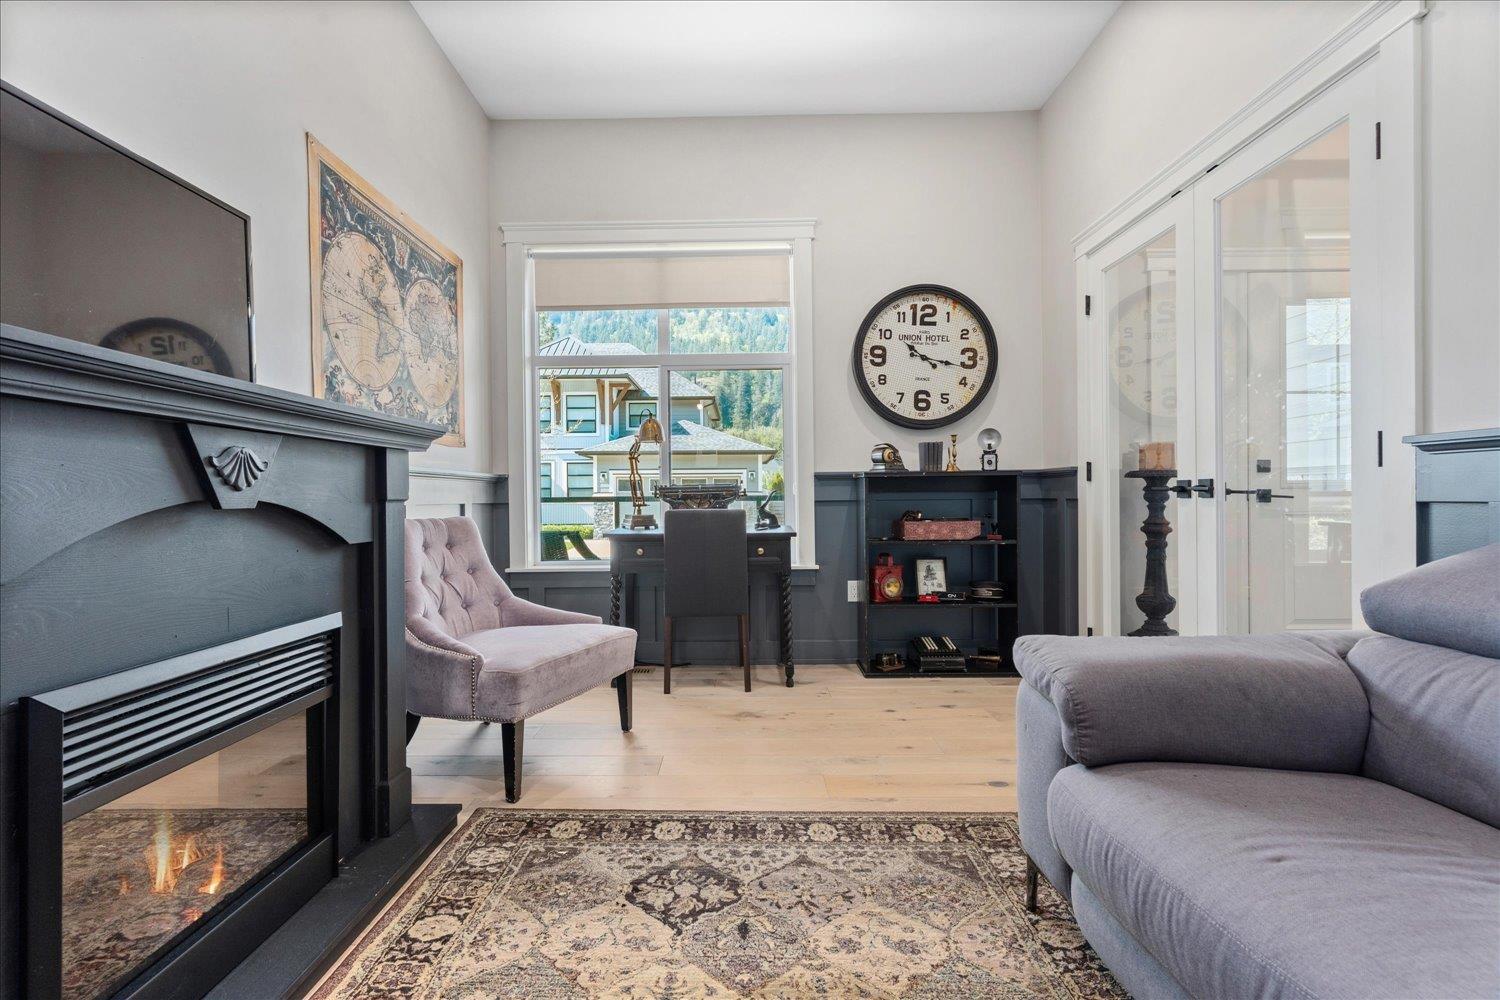
| Main Level | Den | 9 ft ,1 in | 14 ft ,6 in | 9 ft ,1 in x 14 ft ,6 in |
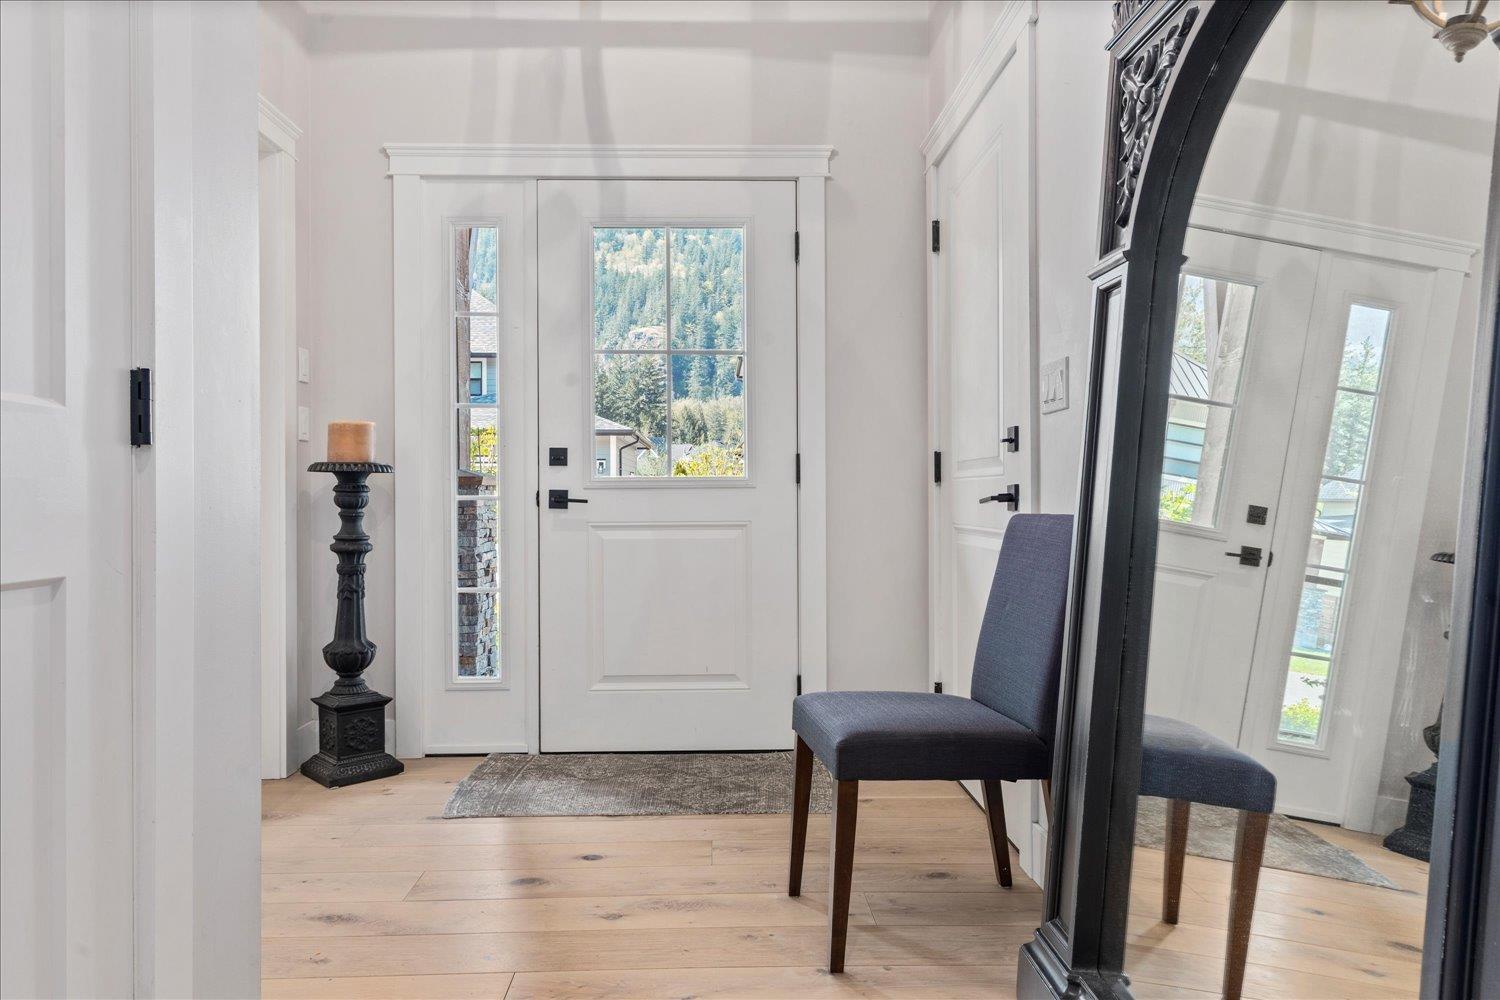
| Main Level | Foyer | 7 ft ,5 in | 13 ft ,3 in | 7 ft ,5 in x 13 ft ,3 in |

The trademarks REALTOR®, REALTORS®, and the REALTOR® logo are controlled by The Canadian Real Estate Association (CREA) and identify real estate professionals who are members of CREA. The trademarks MLS®, Multiple Listing Service® and the associated logos are owned by The Canadian Real Estate Association (CREA) and identify the quality of services provided by real estate professionals who are members of CREA. The trademark DDF® is owned by The Canadian Real Estate Association (CREA) and identifies CREA's Data Distribution Facility (DDF®)
April 29 2025 12:09:16
Chilliwack & District Real Estate Board
Homelife Advantage Realty Ltd (Vedder)