

45398 Magdalena Place, Vedder Mountain Cultus Lake, British Columbia V2R 0K7






Contact Us
Contact us for more information
11933 - 224 Street
Maple Ridge, British Columbia V2X 6B2
(604) 467-5000
(604) 467-5124
www.brooksiderealty.ca
$1,199,000
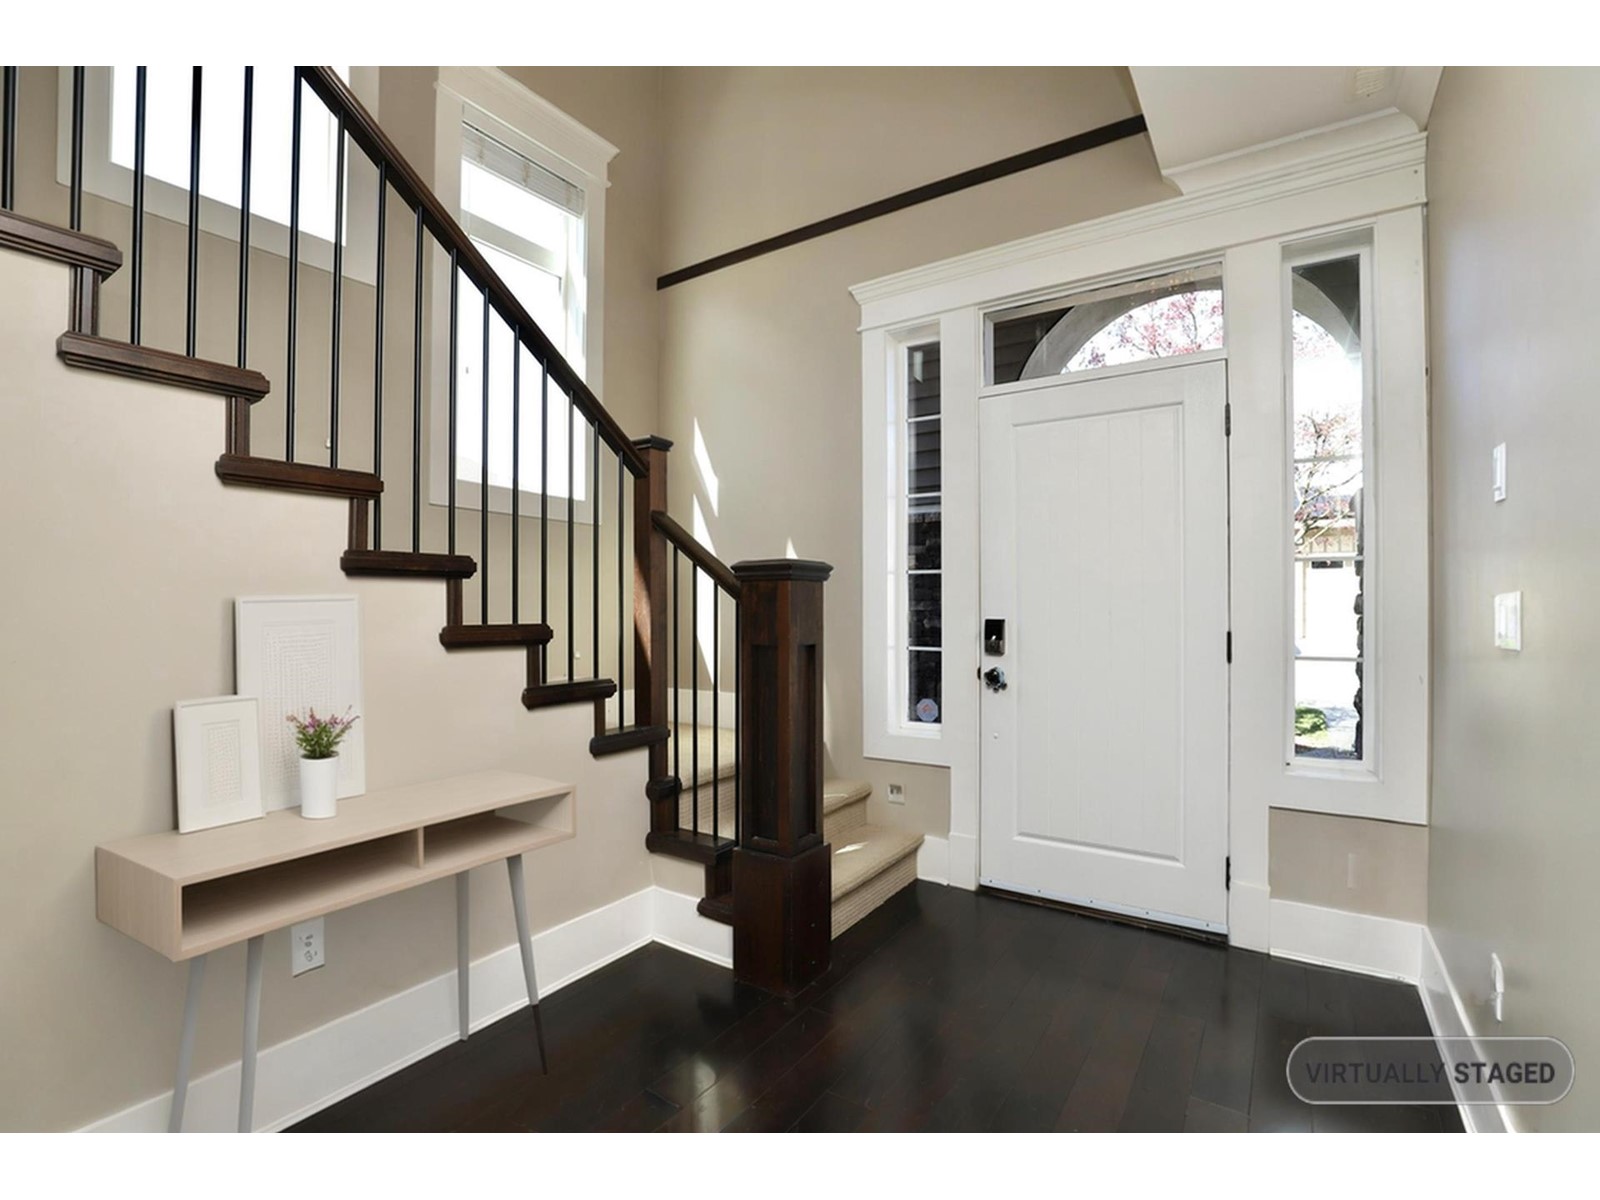
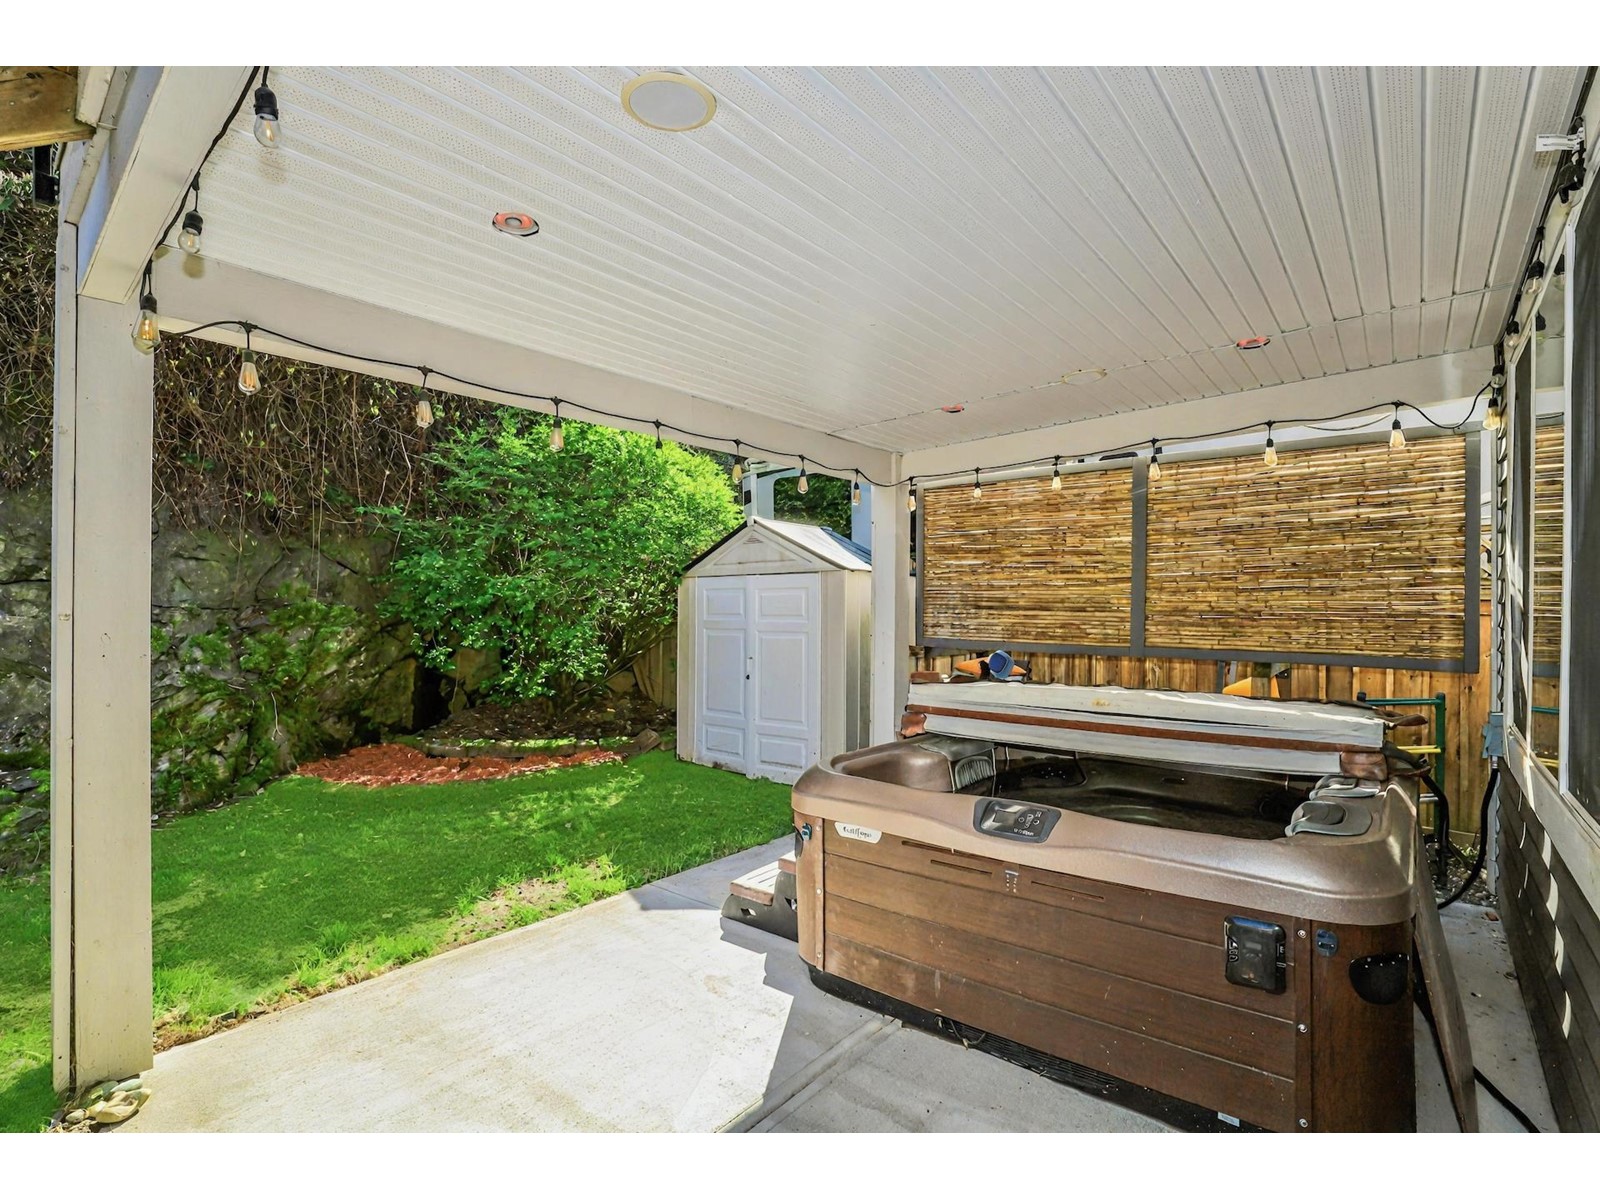
Outstanding 5 BED + 3 BATH home situated on a 5,000+ sqft lot in Riverstone Heights! Exceptional From the moment you enter, you'll be captivated by the stunning features. The living room boasts vaulted ceilings with timber accents, large windows, and a floor-to-ceiling rock-faced gas fireplace. The kitchen showcases rich wood cupboards, quartz countertops, a tiled backsplash, and stainless steel appliances. Hardwood flooring flows throughout the main living areas, adding to the elegance. The Primary Bedroom impresses with a beautiful feature wall, ensuite with a soaker tub, and a generous walk-in closet. Enjoy the hot tub and large patio off the living room! A short walk to amazing fishing spots!!! To see the full 3D walkthrough, HD Photos, Floorplans and more visit the agent website! (id:58563)
Property Details
| MLS® Number | R2992529 |
| Property Type | Single Family |
| View Type | Valley View |
Building
| Bathroom Total | 3 |
| Bedrooms Total | 5 |
| Appliances | Washer, Dryer, Refrigerator, Stove, Dishwasher |
| Basement Type | None |
| Constructed Date | 2008 |
| Construction Style Attachment | Detached |
| Fireplace Present | Yes |
| Fireplace Total | 1 |
| Heating Type | Forced Air |
| Stories Total | 2 |
| Size Interior | 2,636 Sqft |
| Type | House |
Parking
| Garage | 2 |
Land
| Acreage | No |
| Size Frontage | 88 Ft |
| Size Irregular | 5227 |
| Size Total | 5227 Sqft |
| Size Total Text | 5227 Sqft |
Rooms
| Level | Type | Length | Width | Dimensions |
|---|---|---|---|---|
| Lower Level | Bedroom 4 | 12 ft | 12 ft ,4 in | 12 ft x 12 ft ,4 in |
| Lower Level | Bedroom 5 | 10 ft ,4 in | 16 ft ,5 in | 10 ft ,4 in x 16 ft ,5 in |
| Lower Level | Recreational, Games Room | 14 ft ,3 in | 18 ft ,1 in | 14 ft ,3 in x 18 ft ,1 in |
| Lower Level | Foyer | 12 ft ,6 in | 21 ft | 12 ft ,6 in x 21 ft |
| Lower Level | Storage | 7 ft ,5 in | 5 ft ,8 in | 7 ft ,5 in x 5 ft ,8 in |
| Lower Level | Laundry Room | 6 ft ,8 in | 7 ft ,1 in | 6 ft ,8 in x 7 ft ,1 in |
| Main Level | Primary Bedroom | 13 ft ,3 in | 21 ft ,1 in | 13 ft ,3 in x 21 ft ,1 in |
| Main Level | Bedroom 2 | 11 ft ,6 in | 13 ft ,7 in | 11 ft ,6 in x 13 ft ,7 in |
| Main Level | Bedroom 3 | 11 ft ,3 in | 15 ft ,6 in | 11 ft ,3 in x 15 ft ,6 in |
| Main Level | Dining Room | 15 ft ,1 in | 15 ft ,5 in | 15 ft ,1 in x 15 ft ,5 in |
| Main Level | Living Room | 17 ft ,8 in | 10 ft ,9 in | 17 ft ,8 in x 10 ft ,9 in |
| Main Level | Kitchen | 8 ft ,1 in | 16 ft ,3 in | 8 ft ,1 in x 16 ft ,3 in |
https://www.realtor.ca/real-estate/28197844/45398-magdalena-place-vedder-mountain-cultus-lake

The trademarks REALTOR®, REALTORS®, and the REALTOR® logo are controlled by The Canadian Real Estate Association (CREA) and identify real estate professionals who are members of CREA. The trademarks MLS®, Multiple Listing Service® and the associated logos are owned by The Canadian Real Estate Association (CREA) and identify the quality of services provided by real estate professionals who are members of CREA. The trademark DDF® is owned by The Canadian Real Estate Association (CREA) and identifies CREA's Data Distribution Facility (DDF®)
May 09 2025 07:14:26
Chilliwack & District Real Estate Board
Royal LePage - Brookside Realty