

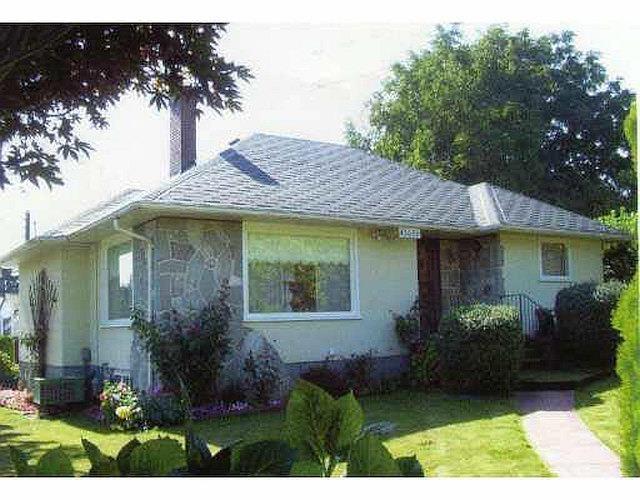
45656 Wellington Avenue, Chilliwack Proper West Chilliwack, British Columbia V2P 2E6

Contact Us
Contact us for more information
11111 Horseshoe Way
Richmond, British Columbia V7A 4Y1
(604) 790-1111
$1,199,800
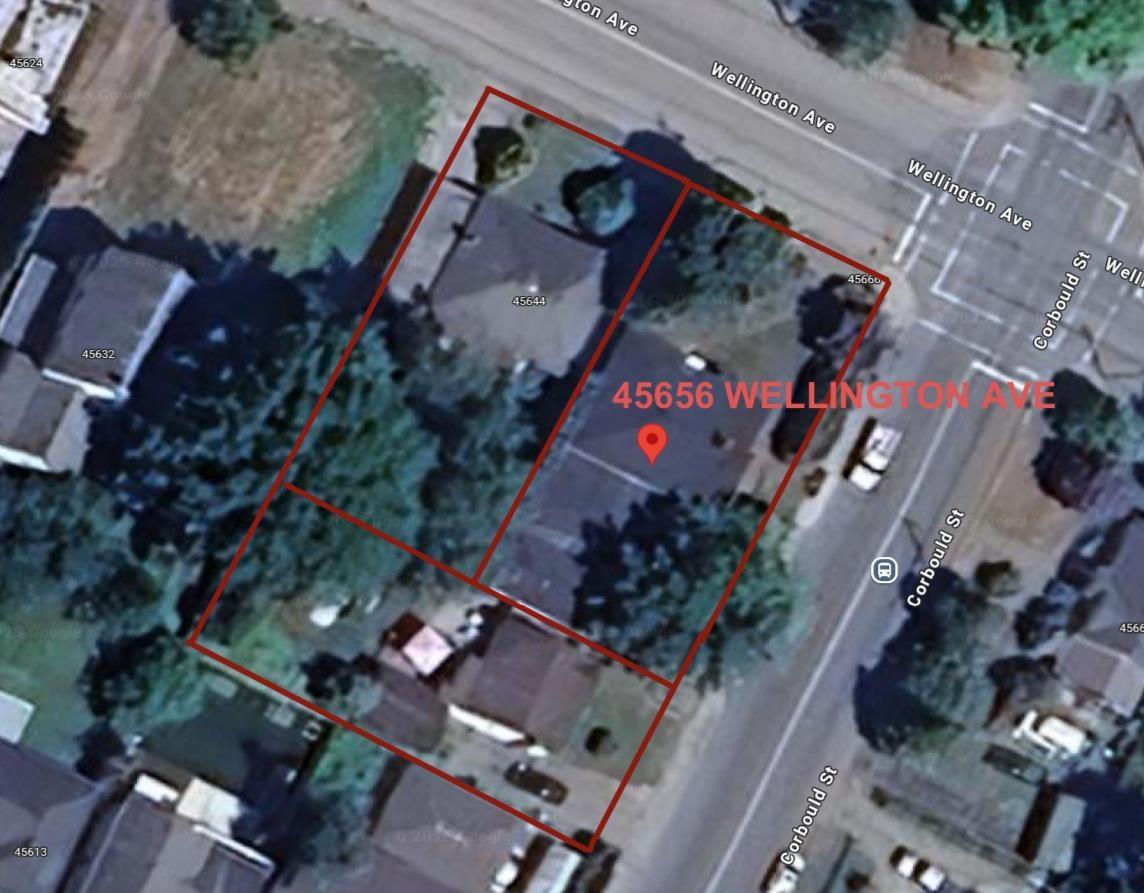
Attention Developers! This is a Land Assembly. Align with R5 Medium Density Multi-Family Residential Zoning in Chilliwack's OCP - Official Community Plan. Can build up to 5-storey apartment building. Conveniently located in Chilliwack's downtown area. This dynamic location places you near trendy restaurants, a fitness center, downtown shopping, and the local hockey arena. With everything you need close by, effortlessly balance work, leisure, and relaxation in a thriving neighbourhood. Assembled with two other properties (45644 Wellington Ave & 9427 Corbould St) for a total land size of 22,094 sq ft, which can build up to 45 apartment units. Buyer to confirm with the City. (id:58563)
Property Details
| MLS® Number | R2989145 |
| Property Type | Single Family |
Building
| Bathroom Total | 3 |
| Bedrooms Total | 5 |
| Appliances | Washer, Dryer, Refrigerator, Stove, Dishwasher |
| Basement Type | Full |
| Constructed Date | 1954 |
| Construction Style Attachment | Detached |
| Fire Protection | Security System |
| Heating Fuel | Natural Gas |
| Heating Type | Forced Air |
| Stories Total | 2 |
| Size Interior | 2,520 Sqft |
| Type | House |
Parking
| Garage | 2 |
Land
| Acreage | No |
| Size Depth | 120 Ft |
| Size Frontage | 65 Ft |
| Size Irregular | 7800 |
| Size Total | 7800 Sqft |
| Size Total Text | 7800 Sqft |
Rooms
| Level | Type | Length | Width | Dimensions |
|---|---|---|---|---|
| Basement | Family Room | 13 ft | 14 ft ,6 in | 13 ft x 14 ft ,6 in |
| Basement | Kitchen | 9 ft | 7 ft | 9 ft x 7 ft |
| Basement | Bedroom 3 | 14 ft ,6 in | 9 ft | 14 ft ,6 in x 9 ft |
| Basement | Bedroom 4 | 12 ft ,6 in | 14 ft ,6 in | 12 ft ,6 in x 14 ft ,6 in |
| Basement | Bedroom 5 | 12 ft ,6 in | 14 ft ,6 in | 12 ft ,6 in x 14 ft ,6 in |
| Basement | Other | 4 ft | 8 ft | 4 ft x 8 ft |
| Main Level | Living Room | 13 ft ,6 in | 18 ft ,3 in | 13 ft ,6 in x 18 ft ,3 in |
| Main Level | Dining Room | 9 ft | 15 ft ,6 in | 9 ft x 15 ft ,6 in |
| Main Level | Primary Bedroom | 11 ft ,6 in | 13 ft | 11 ft ,6 in x 13 ft |
| Main Level | Bedroom 2 | 11 ft ,6 in | 13 ft | 11 ft ,6 in x 13 ft |
| Main Level | Kitchen | 11 ft | 14 ft | 11 ft x 14 ft |

The trademarks REALTOR®, REALTORS®, and the REALTOR® logo are controlled by The Canadian Real Estate Association (CREA) and identify real estate professionals who are members of CREA. The trademarks MLS®, Multiple Listing Service® and the associated logos are owned by The Canadian Real Estate Association (CREA) and identify the quality of services provided by real estate professionals who are members of CREA. The trademark DDF® is owned by The Canadian Real Estate Association (CREA) and identifies CREA's Data Distribution Facility (DDF®)
April 30 2025 09:09:14
Chilliwack & District Real Estate Board
Luxmore Realty