

464 Naismith Avenue, Harrison Hot Springs Harrison Hot Springs, British Columbia V0M 1K0




Contact Us
Contact us for more information
33090 1st Avenue
Mission, British Columbia V2V 1G3
(778) 598-1778
www.remaxmagnoliarealty.com/
$969,000
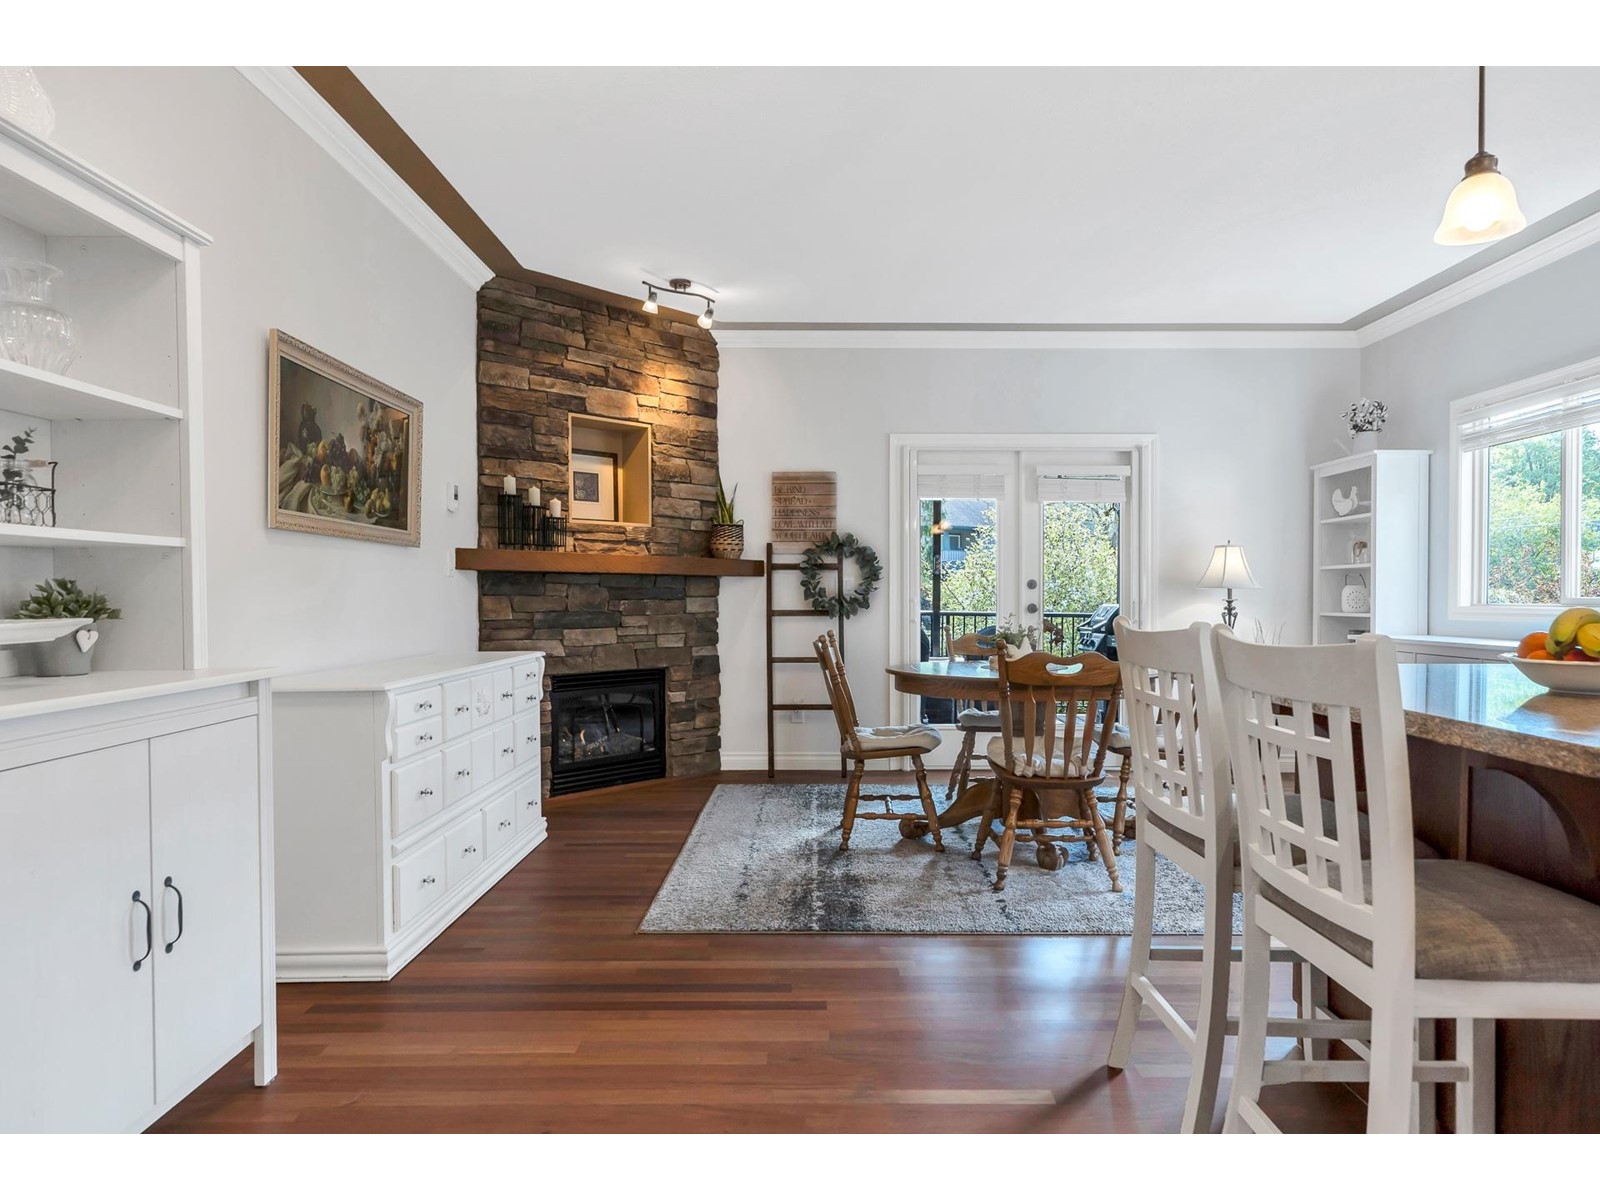
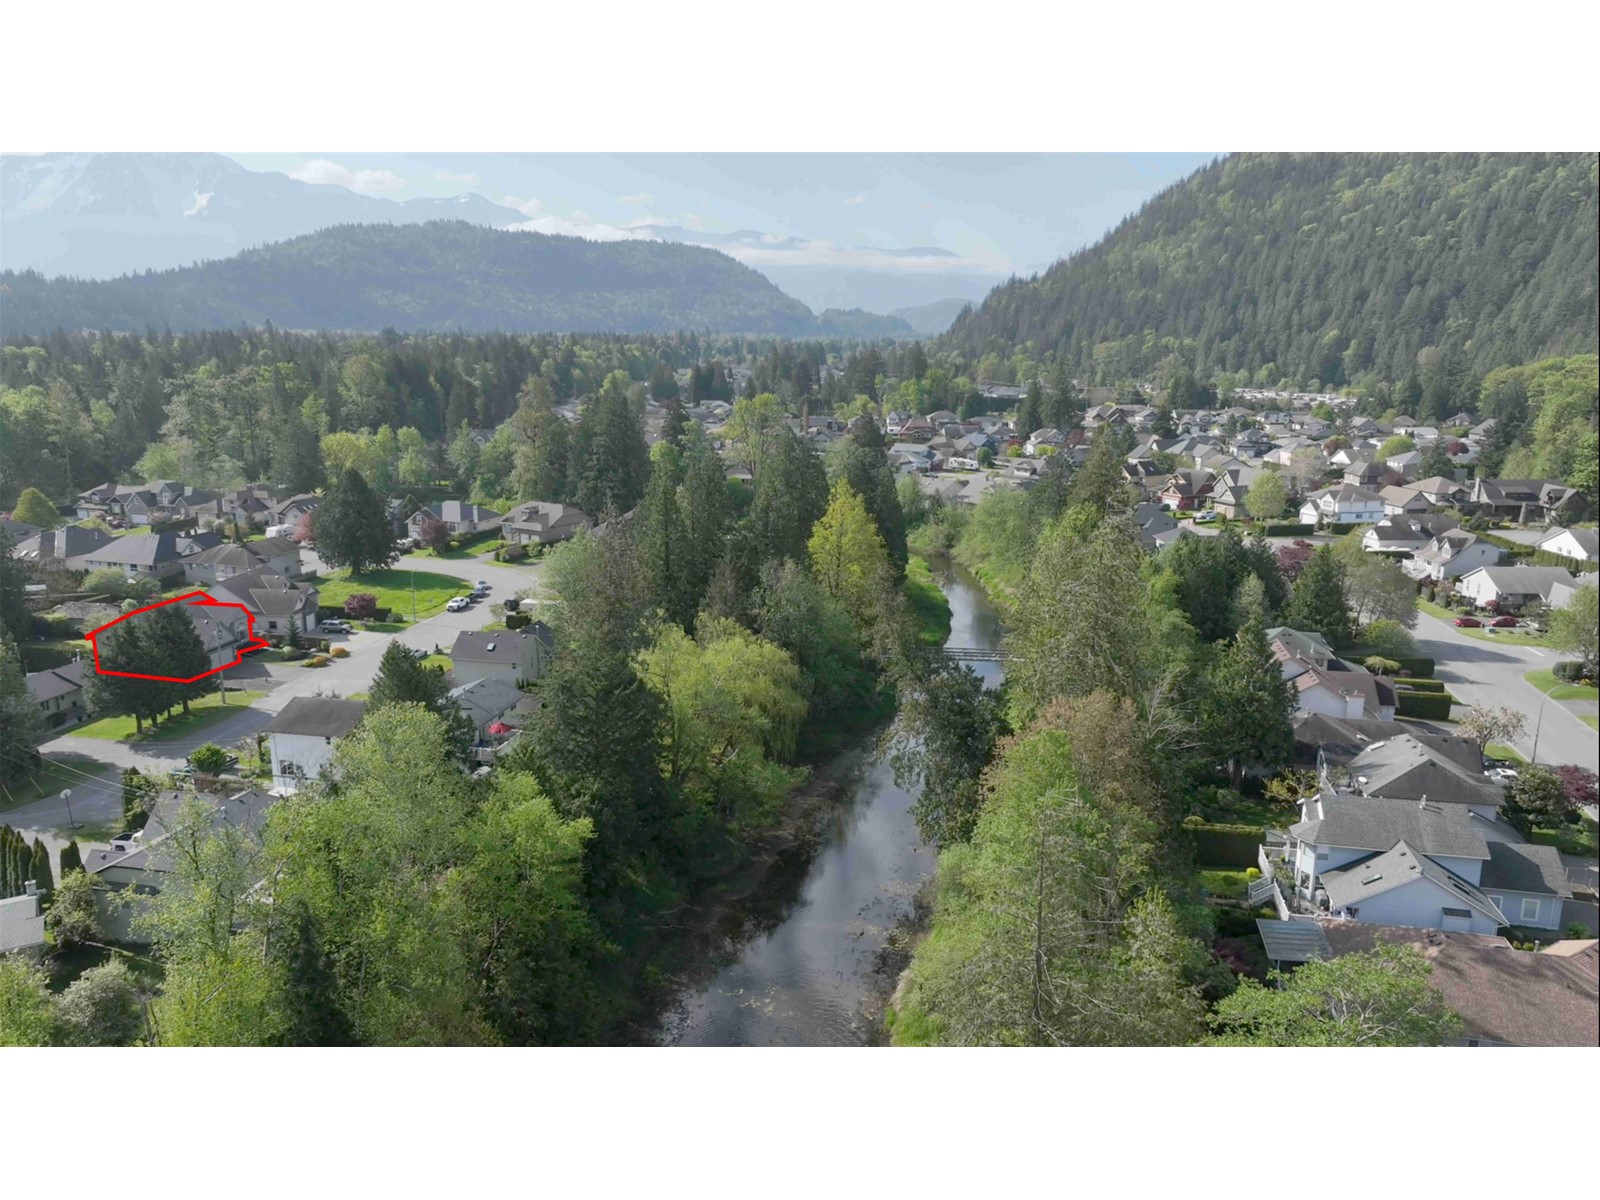
Get out of the city and really live where you play! Enjoy beaches, marinas, golf course, hot springs, and endless outdoor activities in peace. Start your adventure at this executive home on a large, beautifully manicured & park-like lot in the prettiest street in the neighborhood. Featuring 2 bedrooms on the main floor and a flex room above the garage to suit any lifestyle. Enjoy the giant kitchen built for entertaining, plus a huge 5' storage crawlspace. New Heat pump, Central AC, hot water heater, roof, leafguards, hardwood refinish, carpets, indoor/outdoor paint, patio, and composite front steps. Relax with stunning Mt. Cheam views from the covered deck and brand new concrete patio. Side of yard can be reconfigured to host an RV. Walk to the beach along the peaceful Miami River trail! (id:58563)
Property Details
| MLS® Number | R2995457 |
| Property Type | Single Family |
| View Type | Mountain View |
Building
| Bathroom Total | 2 |
| Bedrooms Total | 2 |
| Amenities | Fireplace(s) |
| Appliances | Washer, Dryer, Refrigerator, Stove, Dishwasher |
| Basement Type | Crawl Space |
| Constructed Date | 2006 |
| Construction Style Attachment | Detached |
| Cooling Type | Central Air Conditioning |
| Fire Protection | Smoke Detectors |
| Fireplace Present | Yes |
| Fireplace Total | 1 |
| Heating Type | Baseboard Heaters, Forced Air, Heat Pump |
| Stories Total | 2 |
| Size Interior | 1,980 Sqft |
| Type | House |
Parking
| Garage | 2 |
Land
| Acreage | No |
| Size Depth | 149 Ft ,11 In |
| Size Frontage | 58 Ft ,8 In |
| Size Irregular | 8769 |
| Size Total | 8769 Sqft |
| Size Total Text | 8769 Sqft |
Rooms
| Level | Type | Length | Width | Dimensions |
|---|---|---|---|---|
| Above | Flex Space | 11 ft ,1 in | 23 ft ,2 in | 11 ft ,1 in x 23 ft ,2 in |
| Main Level | Living Room | 16 ft ,6 in | 14 ft ,7 in | 16 ft ,6 in x 14 ft ,7 in |
| Main Level | Dining Room | 14 ft ,7 in | 8 ft ,8 in | 14 ft ,7 in x 8 ft ,8 in |
| Main Level | Kitchen | 16 ft | 21 ft ,3 in | 16 ft x 21 ft ,3 in |
| Main Level | Primary Bedroom | 12 ft ,2 in | 16 ft ,1 in | 12 ft ,2 in x 16 ft ,1 in |
| Main Level | Bedroom 2 | 6 ft ,6 in | 12 ft ,9 in | 6 ft ,6 in x 12 ft ,9 in |
| Main Level | Laundry Room | 10 ft ,5 in | 6 ft ,1 in | 10 ft ,5 in x 6 ft ,1 in |

The trademarks REALTOR®, REALTORS®, and the REALTOR® logo are controlled by The Canadian Real Estate Association (CREA) and identify real estate professionals who are members of CREA. The trademarks MLS®, Multiple Listing Service® and the associated logos are owned by The Canadian Real Estate Association (CREA) and identify the quality of services provided by real estate professionals who are members of CREA. The trademark DDF® is owned by The Canadian Real Estate Association (CREA) and identifies CREA's Data Distribution Facility (DDF®)
May 09 2025 03:47:13
Chilliwack & District Real Estate Board
RE/MAX Magnolia