

46702 Hudson Road, Promontory Chilliwack, British Columbia V2R 0K6









Contact Us
Contact us for more information
520 - 45715 Hocking Av
Chilliwack, British Columbia V2P 6Z6
(604) 393-7880
www.selectrealestate.ca
$975,000
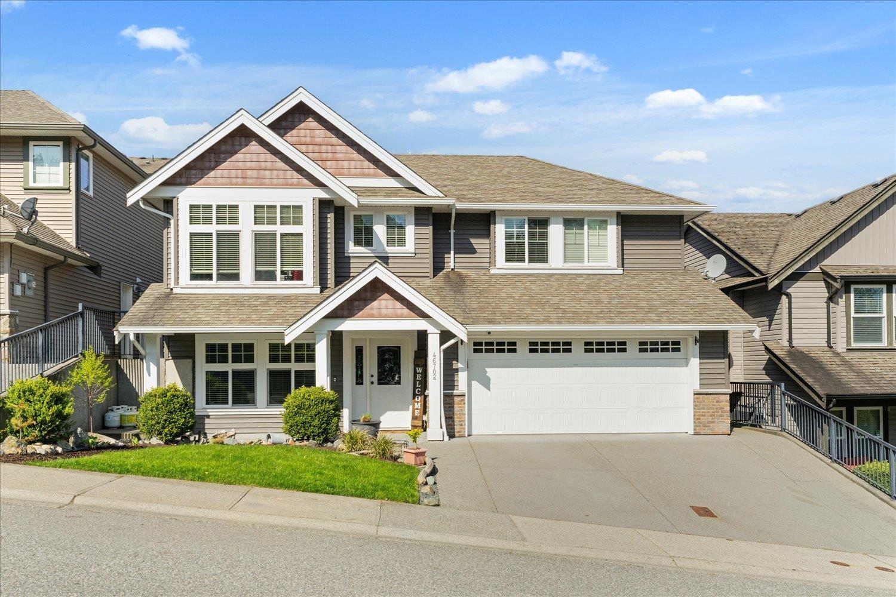
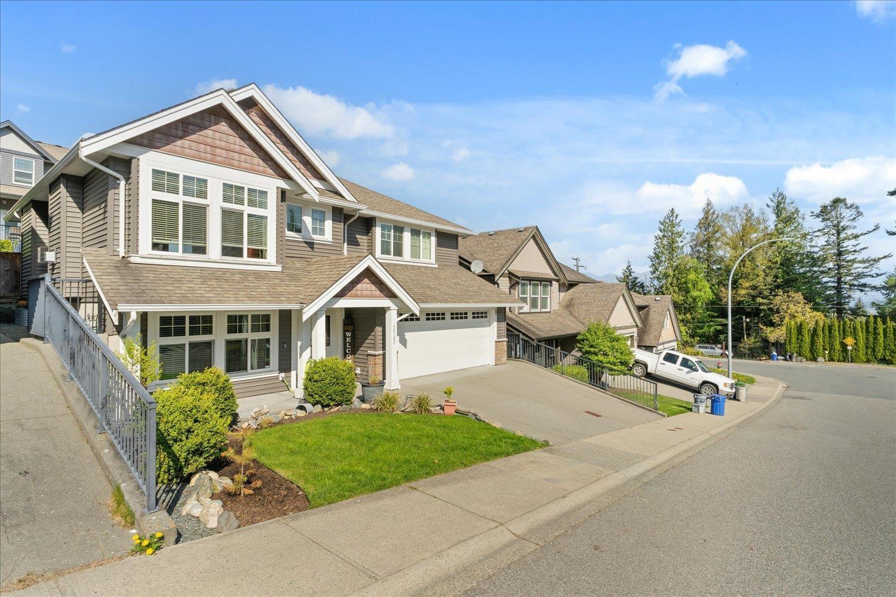
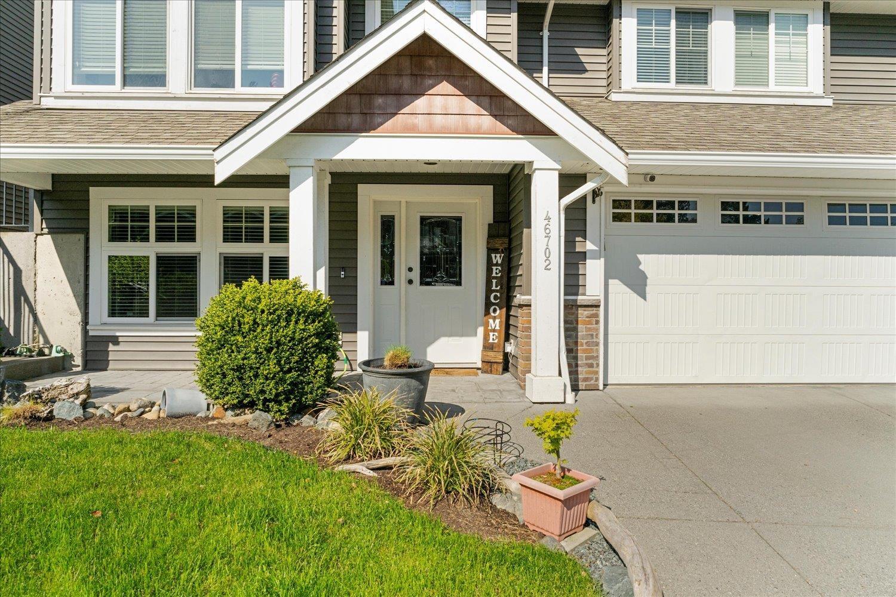
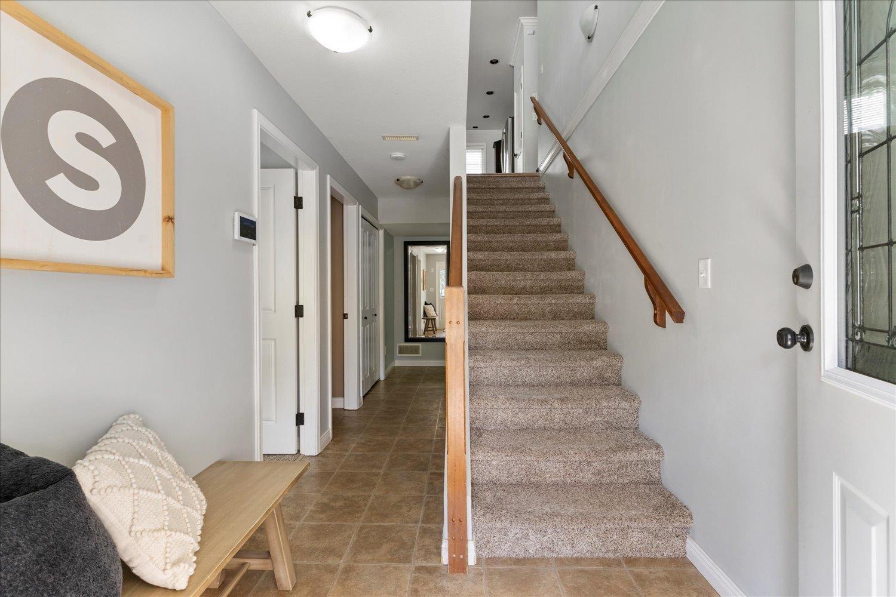
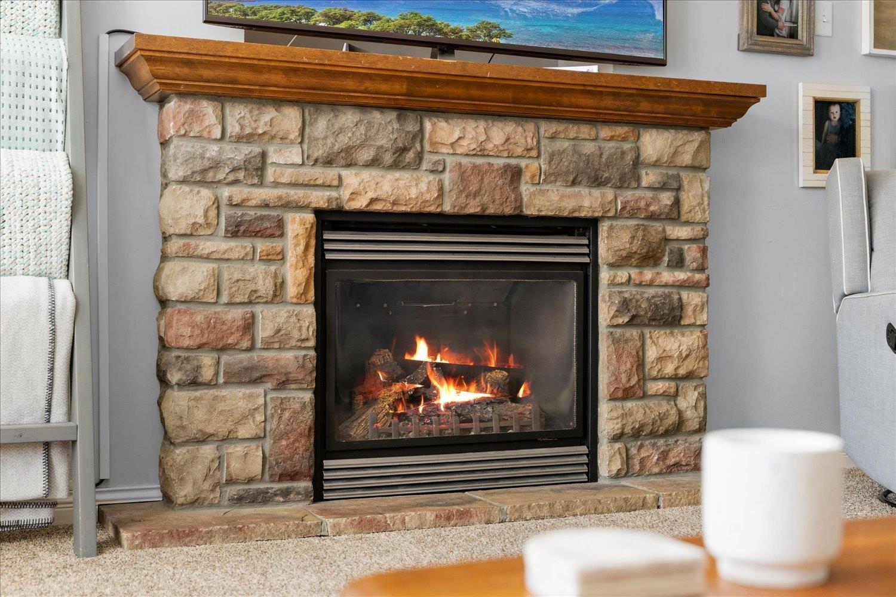
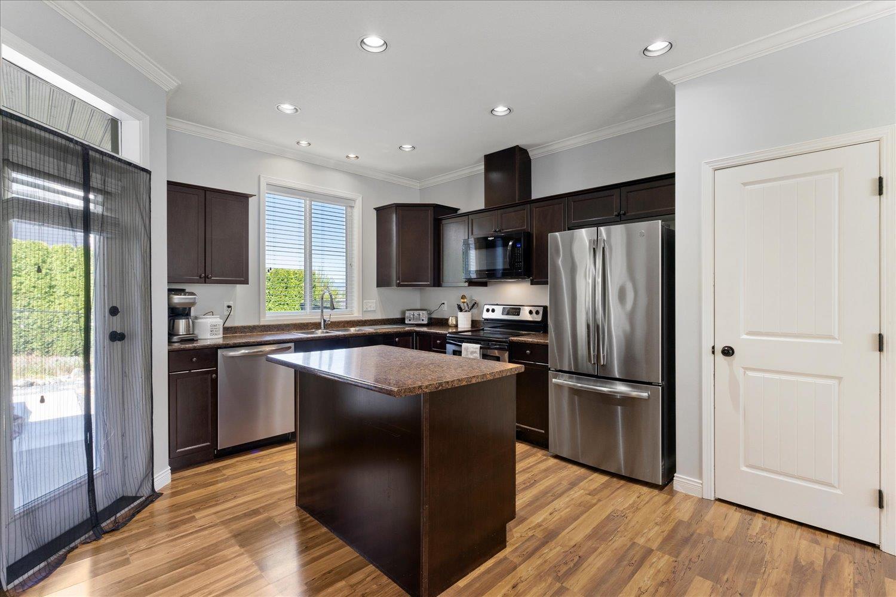
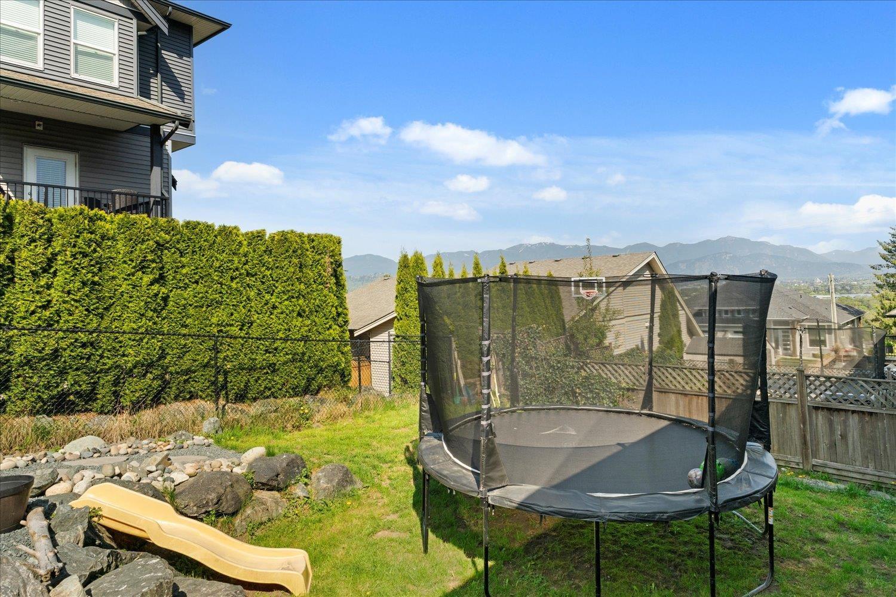
Welcome to 46702 Hudson Rd, a cute four bedroom basement entry home on Promontory in Beautiful Chilliwack BC. Great features include - Large One bedroom in-law suite, Great master bedroom with ensuite and walk in closet, large 2 car garage with full driveway, Natural Gas Fire Place, Open floor plan with that is perfect for hosting, Separate Laundry, Huge back patio with peak-a-boo views of the valley below, Close to Promontory Elementary and much much more. Call today for your private viewing. * PREC - Personal Real Estate Corporation (id:58563)
Property Details
| MLS® Number | R2995516 |
| Property Type | Single Family |
| Neigbourhood | Promontory |
| View Type | Valley View |
Building
| Bathroom Total | 3 |
| Bedrooms Total | 4 |
| Appliances | Washer, Dryer, Refrigerator, Stove, Dishwasher |
| Architectural Style | Basement Entry |
| Basement Type | None |
| Constructed Date | 2008 |
| Construction Style Attachment | Detached |
| Fireplace Present | Yes |
| Fireplace Total | 1 |
| Heating Type | Baseboard Heaters, Forced Air |
| Stories Total | 2 |
| Size Interior | 2,404 Sqft |
| Type | House |
Parking
| Garage | 2 |
Land
| Acreage | No |
| Size Frontage | 48 Ft ,7 In |
| Size Irregular | 0.1 |
| Size Total | 0.1 Ac |
| Size Total Text | 0.1 Ac |
Rooms
| Level | Type | Length | Width | Dimensions |
|---|---|---|---|---|
| Lower Level | Den | 10 ft ,7 in | 9 ft ,2 in | 10 ft ,7 in x 9 ft ,2 in |
| Lower Level | Bedroom 4 | 10 ft ,7 in | 10 ft ,6 in | 10 ft ,7 in x 10 ft ,6 in |
| Lower Level | Laundry Room | 10 ft ,7 in | 5 ft ,7 in | 10 ft ,7 in x 5 ft ,7 in |
| Lower Level | Great Room | 22 ft ,2 in | 13 ft ,2 in | 22 ft ,2 in x 13 ft ,2 in |
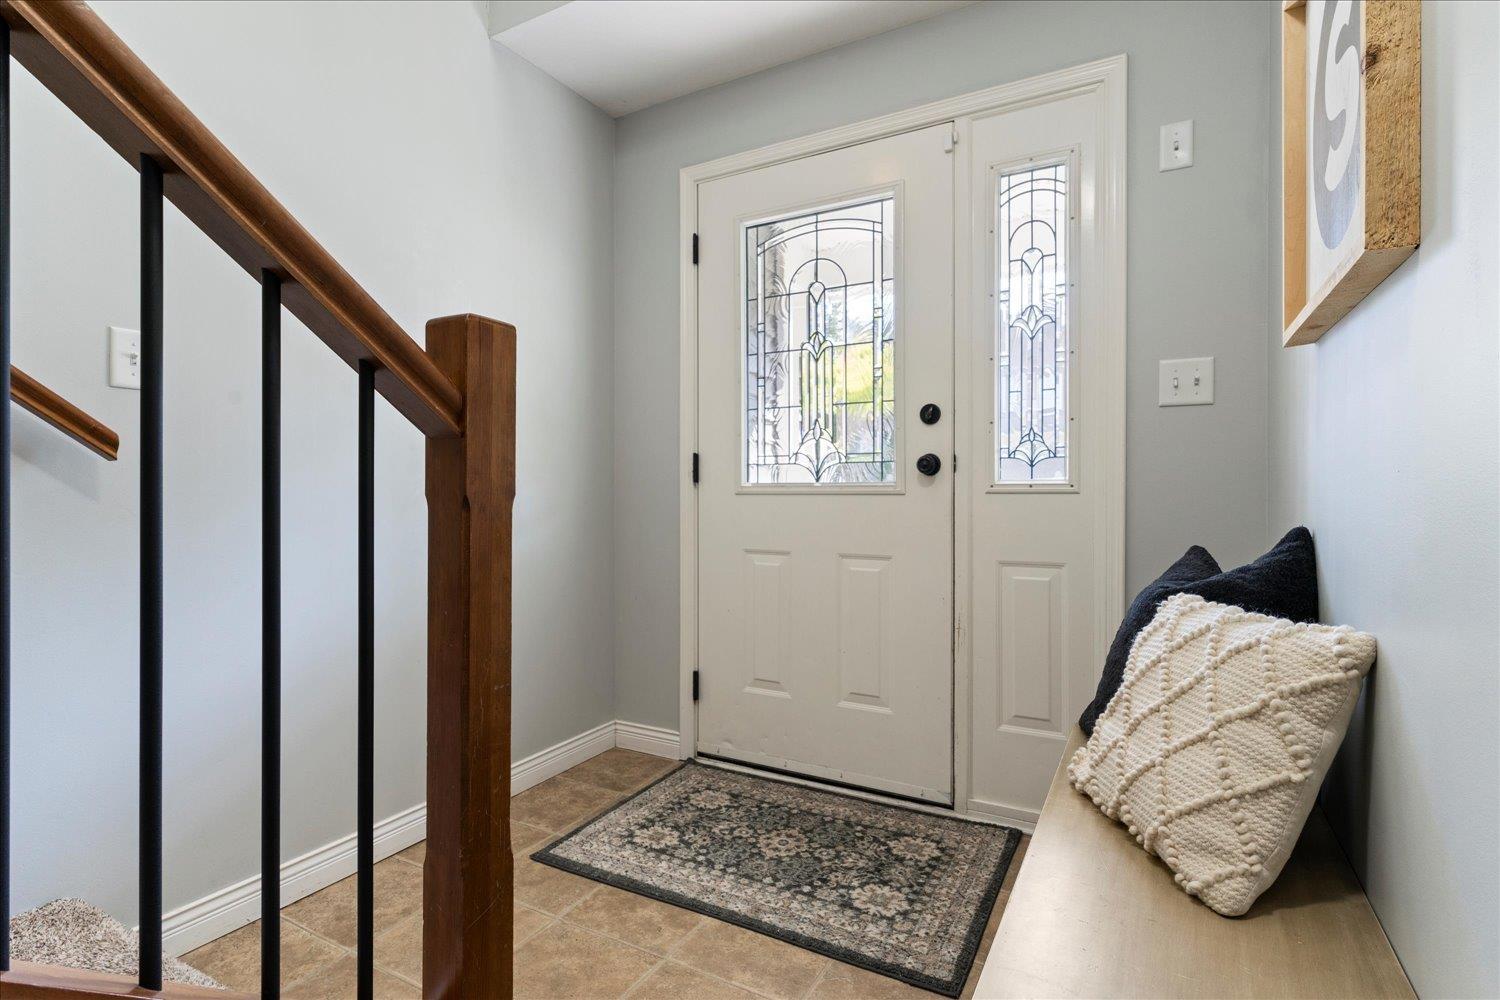
| Lower Level | Foyer | 6 ft ,6 in | 4 ft ,6 in | 6 ft ,6 in x 4 ft ,6 in |
| Main Level | Primary Bedroom | 10 ft ,1 in | 13 ft ,1 in | 10 ft ,1 in x 13 ft ,1 in |
| Main Level | Bedroom 2 | 9 ft ,1 in | 12 ft ,3 in | 9 ft ,1 in x 12 ft ,3 in |
| Main Level | Bedroom 3 | 9 ft ,1 in | 10 ft ,1 in | 9 ft ,1 in x 10 ft ,1 in |
| Main Level | Living Room | 17 ft ,3 in | 14 ft ,1 in | 17 ft ,3 in x 14 ft ,1 in |
| Main Level | Dining Room | 10 ft ,5 in | 12 ft ,9 in | 10 ft ,5 in x 12 ft ,9 in |
| Main Level | Kitchen | 9 ft ,7 in | 14 ft ,4 in | 9 ft ,7 in x 14 ft ,4 in |
https://www.realtor.ca/real-estate/28230558/46702-hudson-road-promontory-chilliwack

The trademarks REALTOR®, REALTORS®, and the REALTOR® logo are controlled by The Canadian Real Estate Association (CREA) and identify real estate professionals who are members of CREA. The trademarks MLS®, Multiple Listing Service® and the associated logos are owned by The Canadian Real Estate Association (CREA) and identify the quality of services provided by real estate professionals who are members of CREA. The trademark DDF® is owned by The Canadian Real Estate Association (CREA) and identifies CREA's Data Distribution Facility (DDF®)
May 01 2025 04:22:33
Chilliwack & District Real Estate Board
Select Real Estate