

47251 Chilliwack Lake Road, Chilliwack River Valley Chilliwack, British Columbia V2R 4N3


Contact Us
Contact us for more information
135 - 19664 64 Avenue
Langley, British Columbia V2Y 3J6
(604) 530-0231
(877) 611-5241
(604) 530-6042
www.royallepagelangley.ca/
$1,025,000
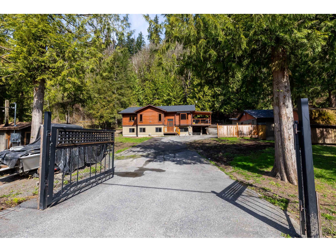
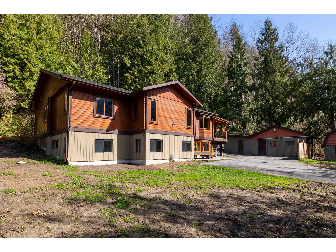
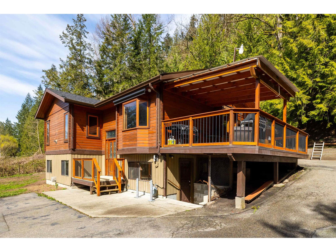
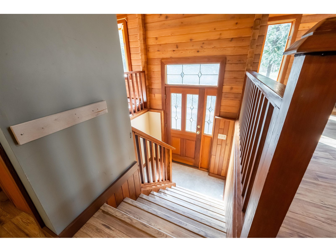
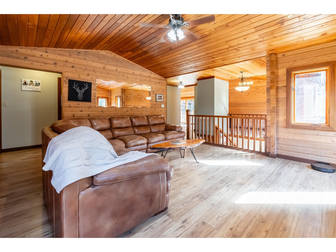
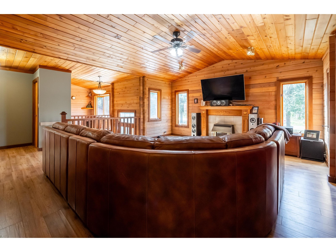
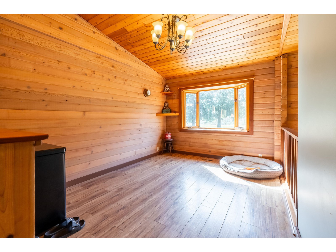
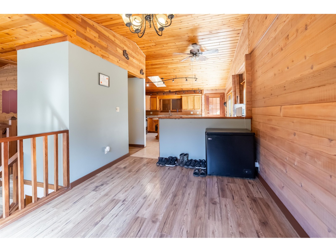
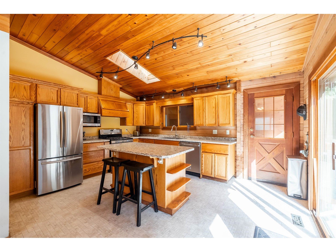
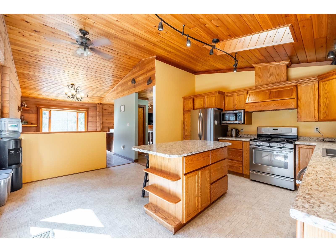
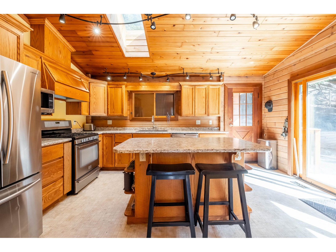
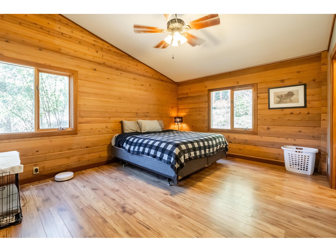
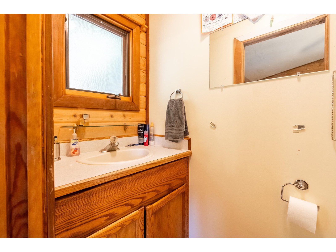
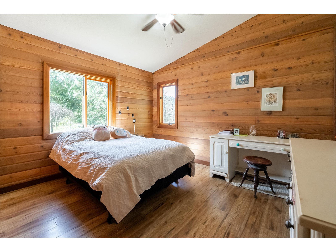
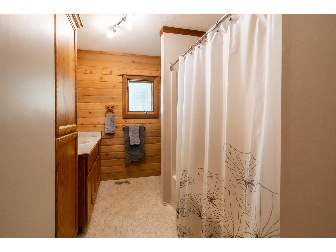
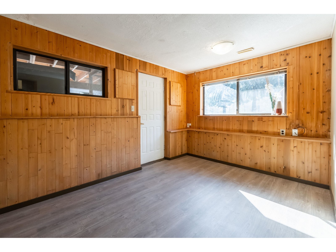
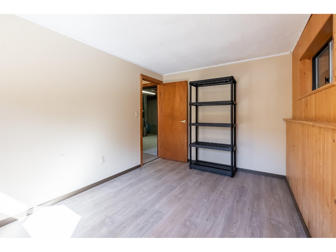
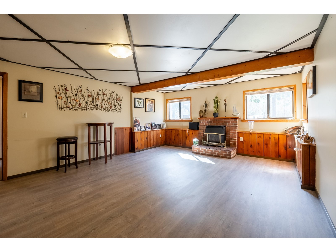
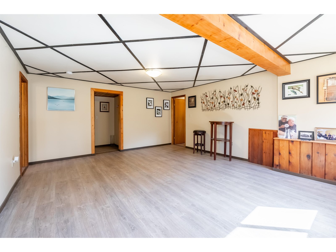
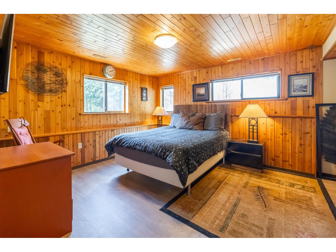
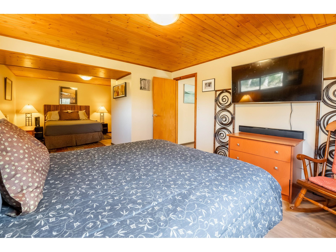
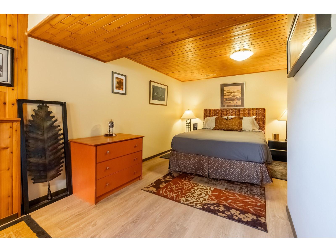
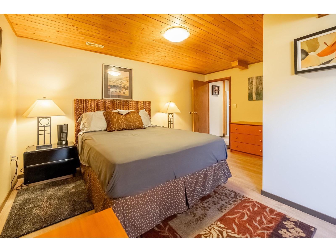
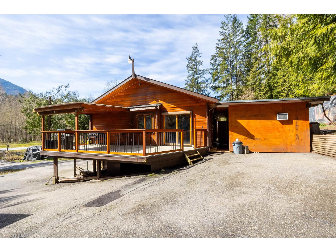
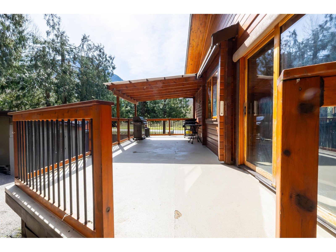
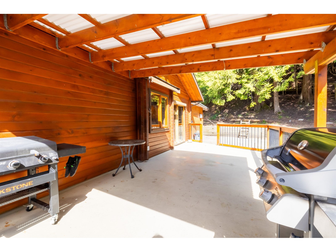
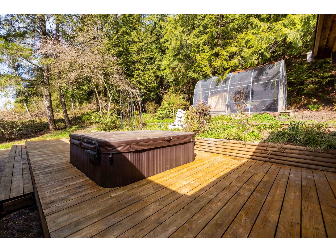
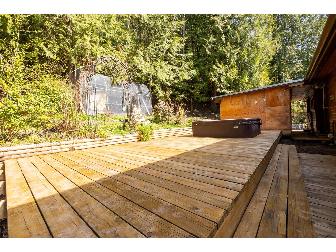
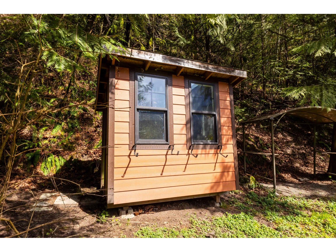
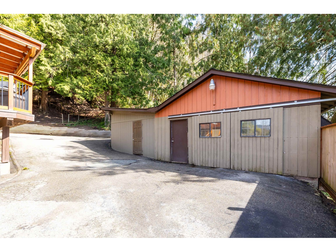
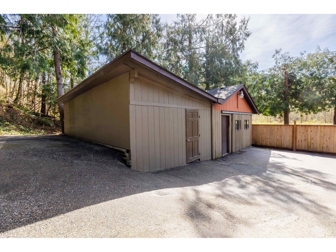
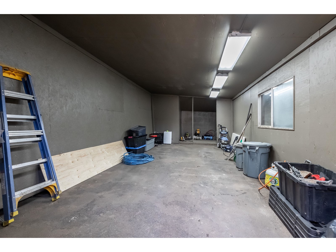
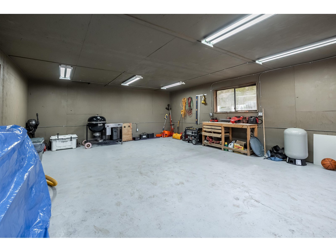
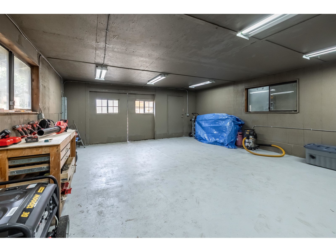
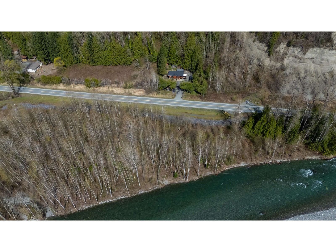
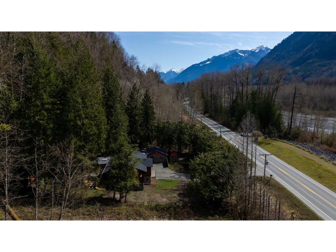
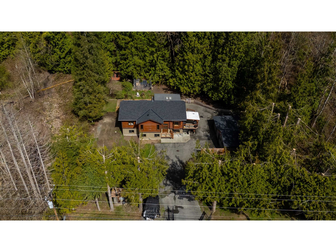
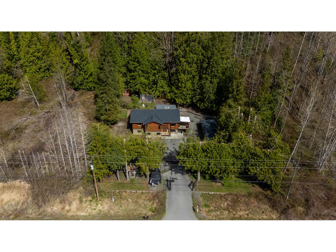
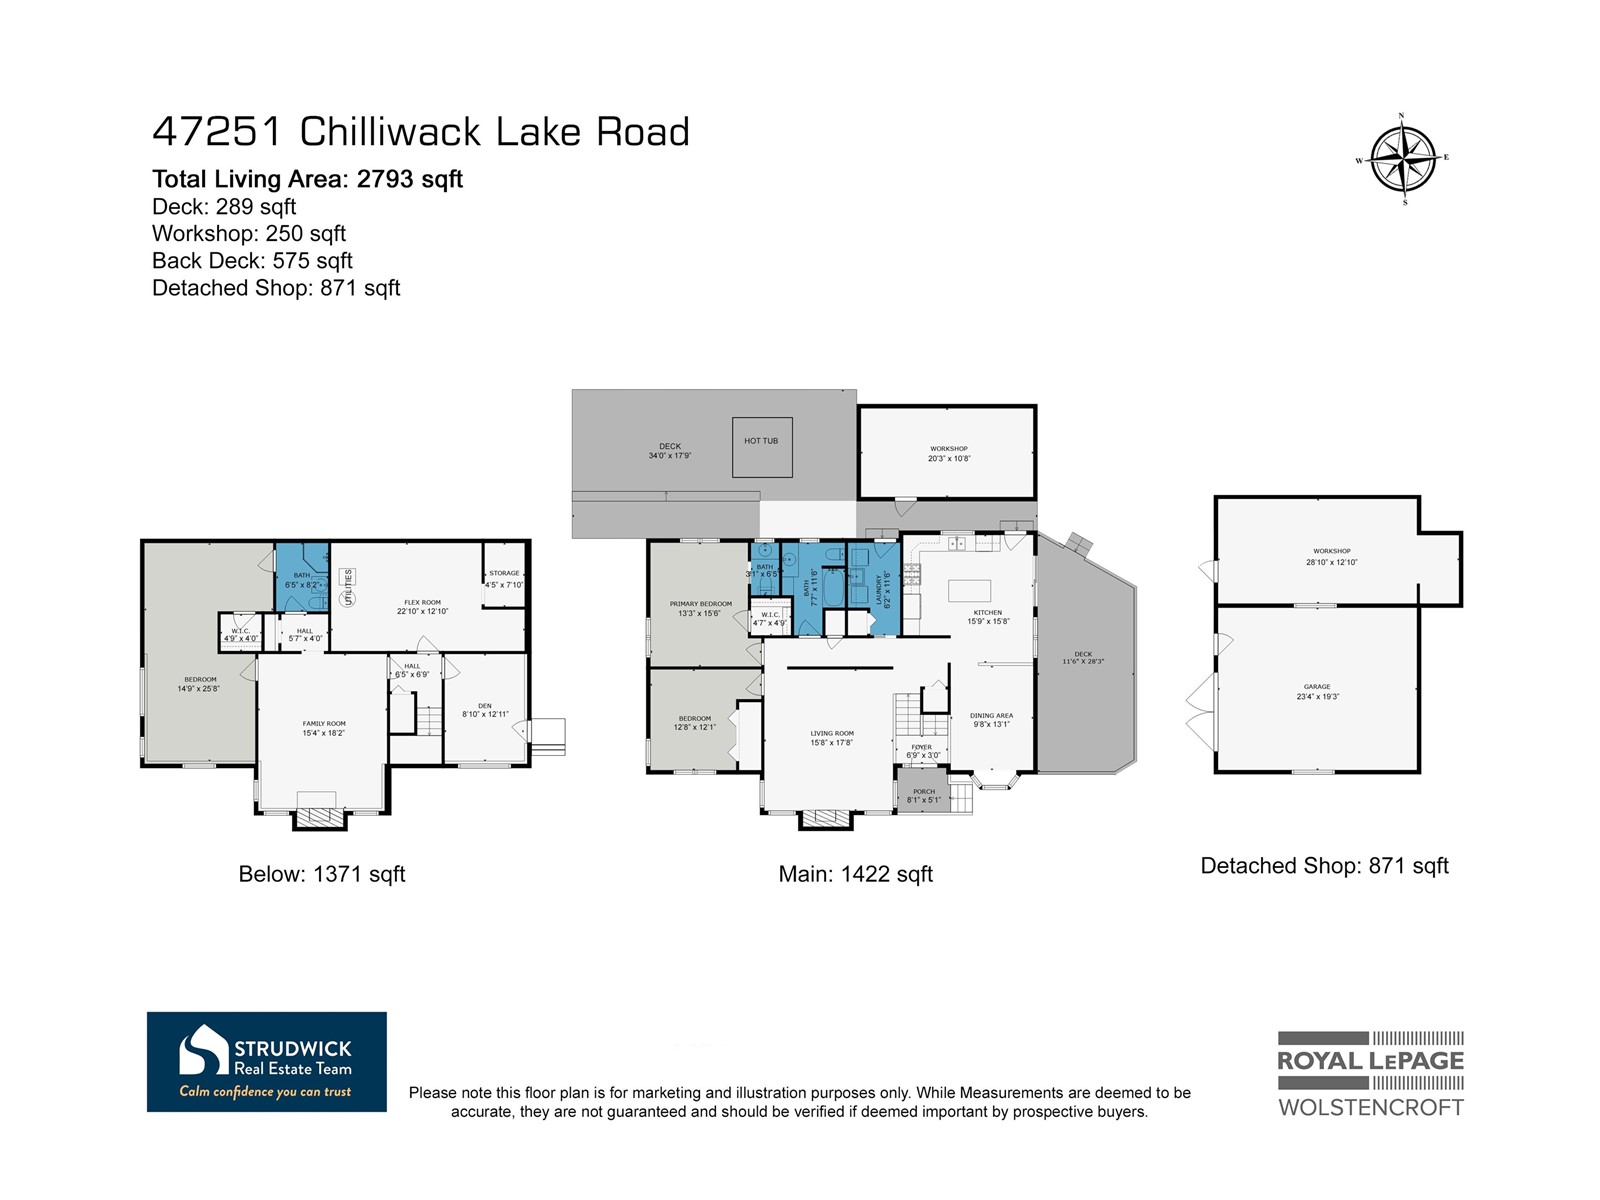
Get inside this private Split level home sitting on a 0.64 acre lot in beautiful Sardis. This amazing home sits across the street from the famous Vedder River where you can find some of the best fishing in BC.The home features 4 bedroom, 3 bathrooms with an easy in law conversion if needed. Main floor boasts vaulted ceilings throughout, fabulous living room with gas fireplace, oversized kitchen/dining room (renovated in 2018 approx), large primary w ensuite, second bedroom, another full bathroom and laundry with sliders leading to a large covered deck.The lower floor offers a large recroom, family room, sitting room(easy 2 bedrooms), den/office with oversized storage area and its own entrance.This fabulous property sitting on .64 acres has endless amounts of privacy, 3 shops/storage areas (id:58563)
Property Details
| MLS® Number | R2986223 |
| Property Type | Single Family |
| Structure | Workshop |
Building
| Bathroom Total | 3 |
| Bedrooms Total | 3 |
| Appliances | Washer, Dryer, Refrigerator, Stove, Dishwasher, Hot Tub |
| Basement Development | Finished |
| Basement Type | Unknown (finished) |
| Constructed Date | 1992 |
| Construction Style Attachment | Detached |
| Fireplace Present | Yes |
| Fireplace Total | 2 |
| Heating Fuel | Natural Gas |
| Heating Type | Forced Air |
| Stories Total | 2 |
| Size Interior | 2,793 Sqft |
| Type | House |
Parking
| Carport | |
| Detached Garage |
Land
| Acreage | No |
| Size Depth | 241 Ft |
| Size Frontage | 130 Ft ,11 In |
| Size Irregular | 28052.64 |
| Size Total | 28052.64 Sqft |
| Size Total Text | 28052.64 Sqft |
Rooms
| Level | Type | Length | Width | Dimensions |
|---|---|---|---|---|
| Lower Level | Family Room | 15 ft ,4 in | 18 ft ,2 in | 15 ft ,4 in x 18 ft ,2 in |
| Lower Level | Bedroom 3 | 14 ft ,9 in | 25 ft ,8 in | 14 ft ,9 in x 25 ft ,8 in |
| Lower Level | Other | 4 ft ,9 in | 4 ft | 4 ft ,9 in x 4 ft |
| Lower Level | Flex Space | 22 ft ,1 in | 12 ft ,1 in | 22 ft ,1 in x 12 ft ,1 in |
| Lower Level | Den | 8 ft ,1 in | 12 ft ,1 in | 8 ft ,1 in x 12 ft ,1 in |
| Main Level | Foyer | 6 ft ,9 in | 3 ft | 6 ft ,9 in x 3 ft |
| Main Level | Dining Room | 9 ft ,8 in | 13 ft ,1 in | 9 ft ,8 in x 13 ft ,1 in |
| Main Level | Kitchen | 15 ft ,9 in | 15 ft ,8 in | 15 ft ,9 in x 15 ft ,8 in |
| Main Level | Living Room | 15 ft ,8 in | 17 ft ,8 in | 15 ft ,8 in x 17 ft ,8 in |
| Main Level | Primary Bedroom | 13 ft ,3 in | 15 ft ,6 in | 13 ft ,3 in x 15 ft ,6 in |
| Main Level | Other | 4 ft ,7 in | 4 ft ,9 in | 4 ft ,7 in x 4 ft ,9 in |
| Main Level | Bedroom 2 | 12 ft ,8 in | 12 ft ,1 in | 12 ft ,8 in x 12 ft ,1 in |
| Main Level | Laundry Room | 6 ft ,2 in | 11 ft ,6 in | 6 ft ,2 in x 11 ft ,6 in |

The trademarks REALTOR®, REALTORS®, and the REALTOR® logo are controlled by The Canadian Real Estate Association (CREA) and identify real estate professionals who are members of CREA. The trademarks MLS®, Multiple Listing Service® and the associated logos are owned by The Canadian Real Estate Association (CREA) and identify the quality of services provided by real estate professionals who are members of CREA. The trademark DDF® is owned by The Canadian Real Estate Association (CREA) and identifies CREA's Data Distribution Facility (DDF®)
April 30 2025 07:09:10
Chilliwack & District Real Estate Board
Royal LePage - Wolstencroft