

5900 Malvern Avenue Burnaby, British Columbia V5E 3E8

Contact Us
Contact us for more information
3195 Oak Street
Vancouver, British Columbia V6H 2L2
(604) 620-6788
(604) 620-7970
www.oakwyn.com/
$3,990,000
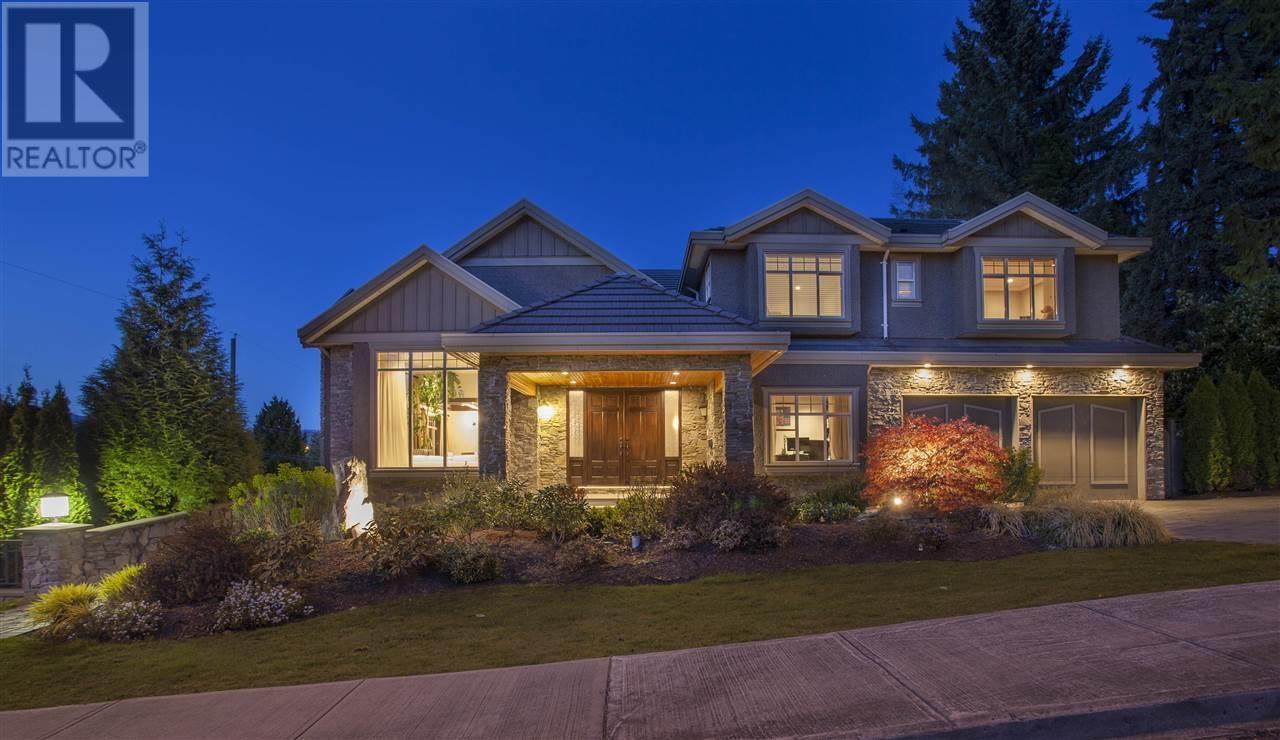
This meticulously crafted luxury residence showcases exceptional design, premium finishes, and attention to detail across three expansive levels. The main floor features elegant living and dining areas, a private library, a state-of-the-art kitchen, and a serene, spa-inspired retreat. A grand staircase leads to a lavish primary suite with uninterrupted mountain views, along with four spacious bedrooms-each with its own ensuite and walk-in closet. The lower level includes two self-contained two-bedroom suites (ideal mortgage helpers), plus a private theatre and bar. Highlights include vaulted ceilings, chandeliers, waterfalls, a hot tub, copper countertops, central A/C, and HVAC. Steps to Deer Lake and close to Metrotown, Highgate, SFU, and BCIT. (id:58563)
Property Details
| MLS® Number | R3003135 |
| Property Type | Single Family |
| Neigbourhood | Buckingham Heights |
| Amenities Near By | Recreation, Shopping |
| Features | Central Location |
| Parking Space Total | 4 |
Building
| Bathroom Total | 7 |
| Bedrooms Total | 10 |
| Architectural Style | 2 Level |
| Basement Development | Unknown |
| Basement Features | Unknown |
| Basement Type | Full (unknown) |
| Constructed Date | 2008 |
| Construction Style Attachment | Detached |
| Fireplace Present | Yes |
| Fireplace Total | 4 |
| Heating Fuel | Natural Gas |
| Heating Type | Radiant Heat |
| Size Interior | 6,740 Sqft |
| Type | House |
Parking
| Garage | 2 |
Land
| Acreage | No |
| Land Amenities | Recreation, Shopping |
| Size Frontage | 93 Ft ,7 In |
| Size Irregular | 11726 |
| Size Total | 11726 Sqft |
| Size Total Text | 11726 Sqft |
https://www.realtor.ca/real-estate/28314588/5900-malvern-avenue-burnaby

The trademarks REALTOR®, REALTORS®, and the REALTOR® logo are controlled by The Canadian Real Estate Association (CREA) and identify real estate professionals who are members of CREA. The trademarks MLS®, Multiple Listing Service® and the associated logos are owned by The Canadian Real Estate Association (CREA) and identify the quality of services provided by real estate professionals who are members of CREA. The trademark DDF® is owned by The Canadian Real Estate Association (CREA) and identifies CREA's Data Distribution Facility (DDF®)
May 15 2025 01:59:39
Greater Vancouver REALTORS®
Oakwyn Realty Ltd.