

7 9750 Mcnaught Road, Chilliwack Proper East Chilliwack, British Columbia V2P 0E9






Contact Us
Contact us for more information
1 - 7300 Vedder Rd
Chilliwack, British Columbia V2R 4G6
(604) 858-7179
(800) 830-7175
(604) 858-7197
www.nydarealty.britishcolumbia.remax.ca
$629,900
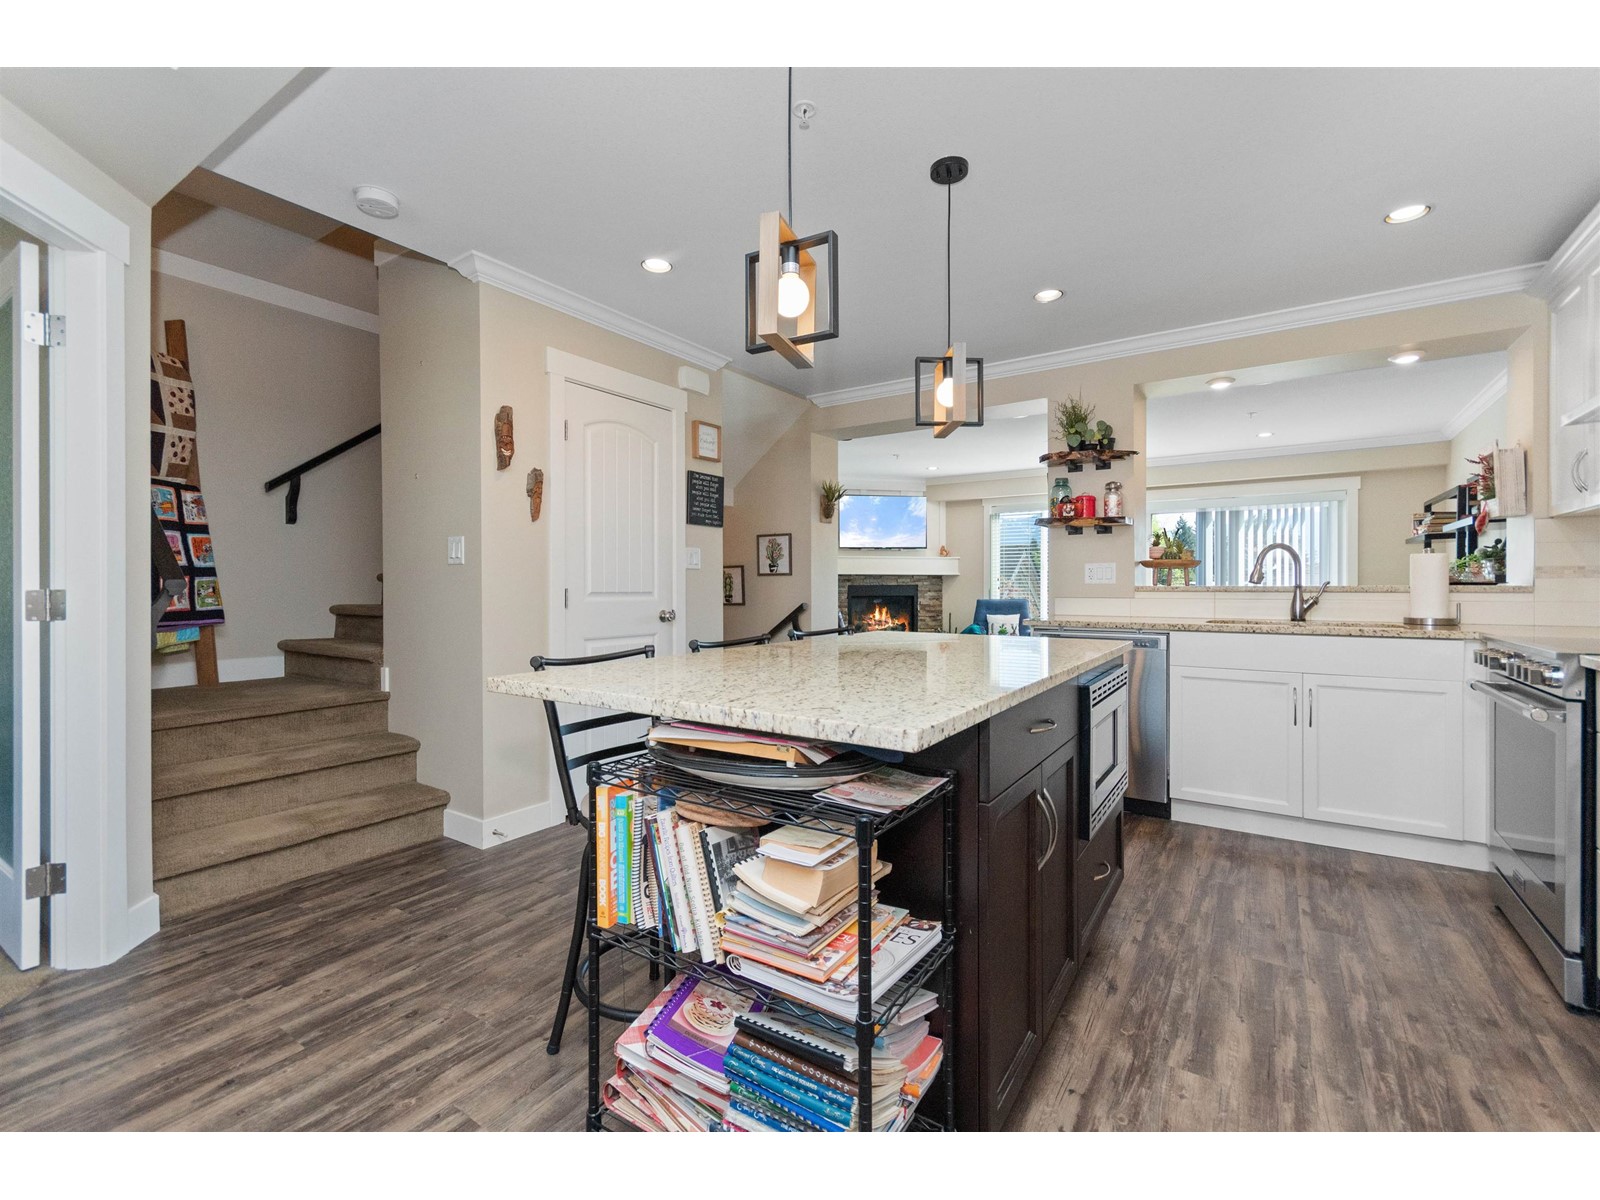
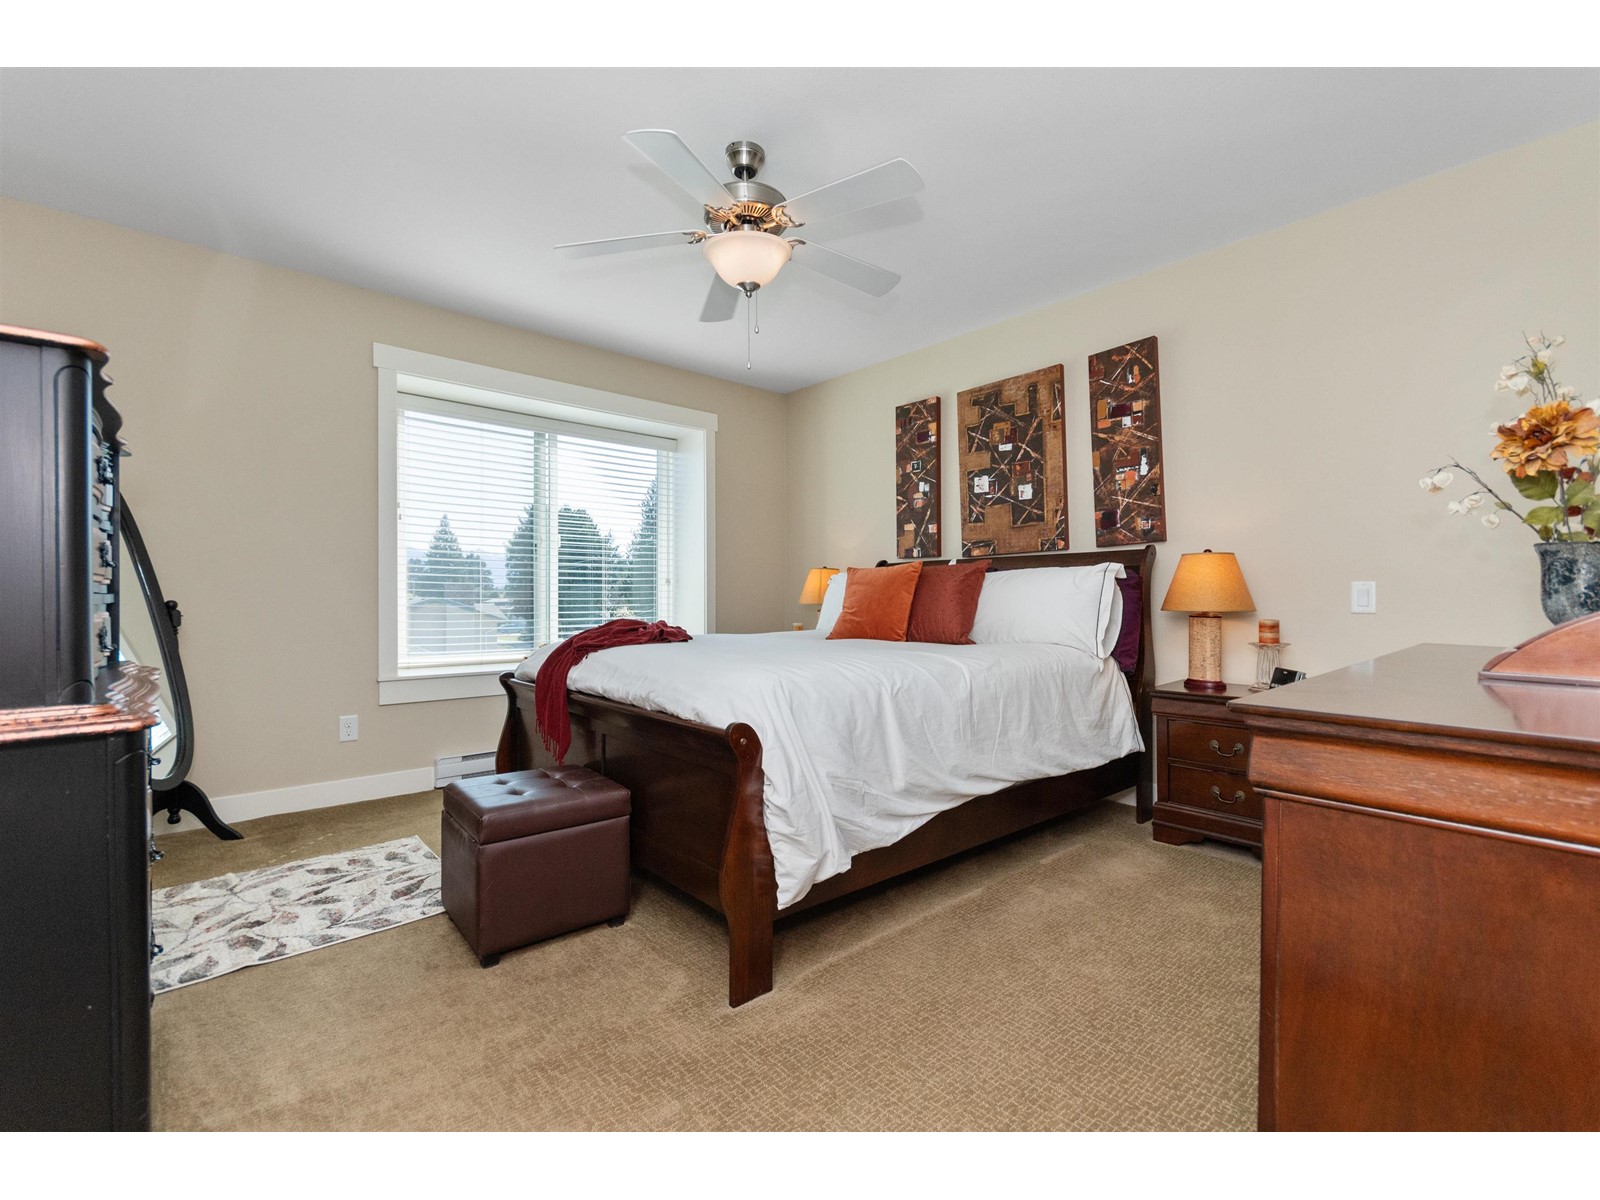
Welcome to Palisade Place"”where comfort meets convenience! This spacious 3 bed, 3 bath townhome offers over 1,900 sqft of thoughtfully designed living space. The open-concept main floor features a modern kitchen with granite countertops, stainless steel appliances, and a large island that flows into a bright great room and dining area"”perfect for everyday living. A versatile den on the main floor makes a great home office, playroom, or creative space. Upstairs, the primary suite includes a walk-in closet and ensuite with a floor-to-ceiling shower. Two additional bdrms, a full bath, and laundry complete the upper level. Enjoy a large rec room downstairs, fenced backyard, full driveway, and a prime location near schools, shopping, parks, and quick highway access. Rentals and 2 pets allowed! (id:58563)
Property Details
| MLS® Number | R2990788 |
| Property Type | Single Family |
| View Type | Mountain View |
Building
| Bathroom Total | 3 |
| Bedrooms Total | 3 |
| Appliances | Washer, Dryer, Refrigerator, Stove, Dishwasher |
| Basement Development | Finished |
| Basement Type | Full (finished) |
| Constructed Date | 2014 |
| Construction Style Attachment | Attached |
| Fireplace Present | Yes |
| Fireplace Total | 1 |
| Heating Fuel | Electric |
| Heating Type | Baseboard Heaters |
| Stories Total | 3 |
| Size Interior | 1,908 Sqft |
| Type | Row / Townhouse |
Parking
| Garage | 1 |
Land
| Acreage | No |
| Size Frontage | 36 Ft ,11 In |
Rooms
| Level | Type | Length | Width | Dimensions |
|---|---|---|---|---|
| Above | Primary Bedroom | 12'8.0 x 13'6.0 | ||
| Above | Bedroom 2 | 10 ft | 12 ft | 10 ft x 12 ft |
| Above | Bedroom 3 | 9 ft | 9 ft x Measurements not available | |
| Above | Laundry Room | 8 ft | 6 ft | 8 ft x 6 ft |
| Lower Level | Recreational, Games Room | 15'8.0 x 12'8.0 | ||
| Main Level | Great Room | 19'4.0 x 12'8.0 | ||
| Main Level | Dining Room | 10 ft | Measurements not available x 10 ft | |
| Main Level | Kitchen | 12 ft | 12 ft x Measurements not available | |
| Main Level | Den | 7'8.0 x 9'6.0 |
https://www.realtor.ca/real-estate/28182772/7-9750-mcnaught-road-chilliwack-proper-east-chilliwack

The trademarks REALTOR®, REALTORS®, and the REALTOR® logo are controlled by The Canadian Real Estate Association (CREA) and identify real estate professionals who are members of CREA. The trademarks MLS®, Multiple Listing Service® and the associated logos are owned by The Canadian Real Estate Association (CREA) and identify the quality of services provided by real estate professionals who are members of CREA. The trademark DDF® is owned by The Canadian Real Estate Association (CREA) and identifies CREA's Data Distribution Facility (DDF®)
April 30 2025 11:10:31
Chilliwack & District Real Estate Board
RE/MAX Nyda Realty Inc.