

8684 Armstrong Avenue Burnaby, British Columbia V3N 2H6

Contact Us
Contact us for more information
#1 - 5050 Kingsway
Burnaby, British Columbia V5H 4C2
(604) 433-2211
(604) 433-5274
www.remaxcrest.ca
$3,488,000
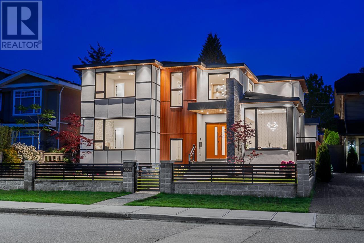
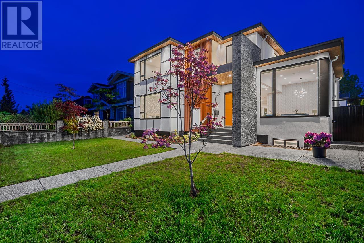
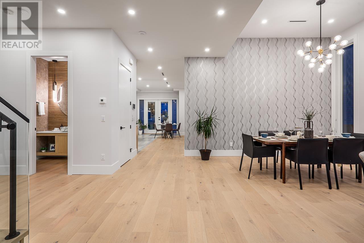
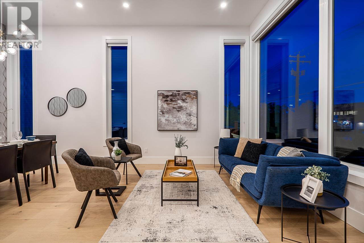
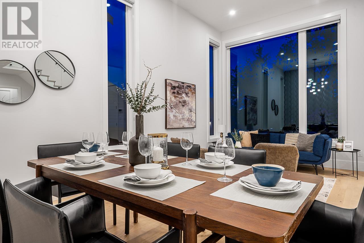
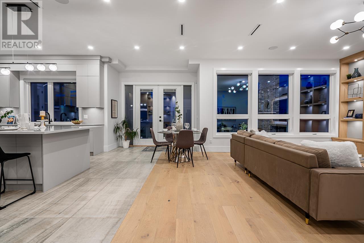
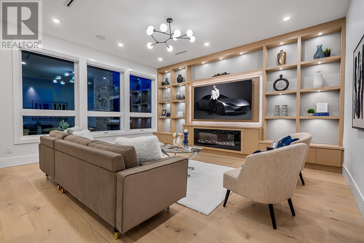
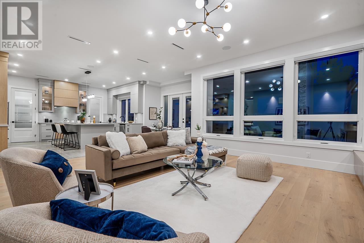
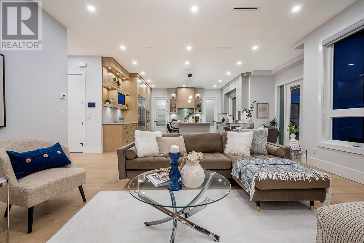
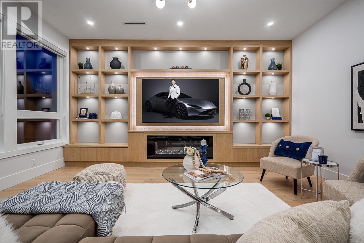
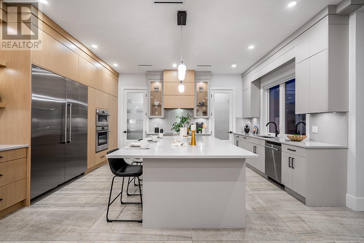
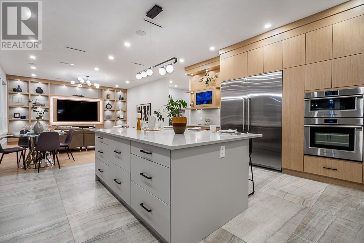
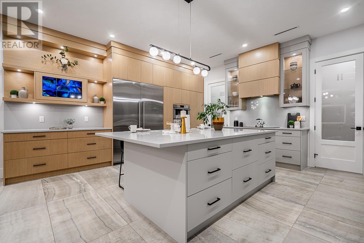
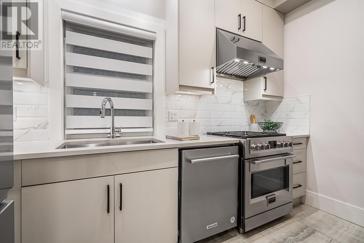
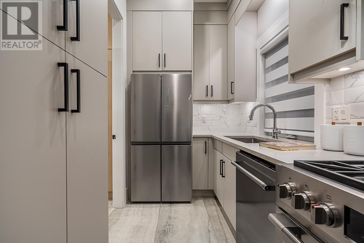
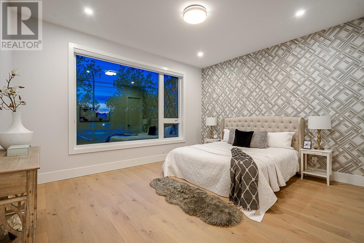
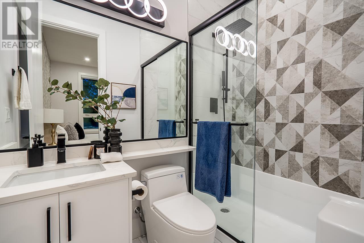
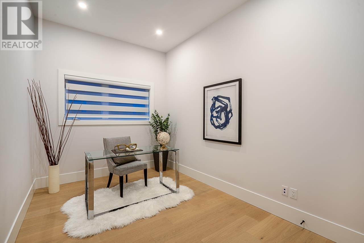
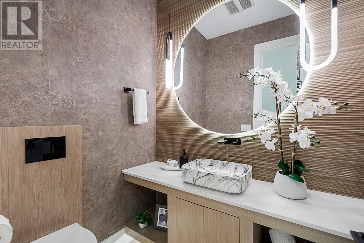
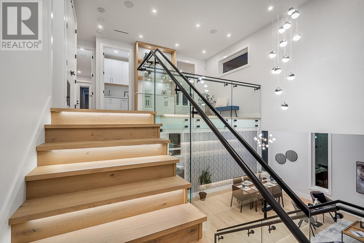
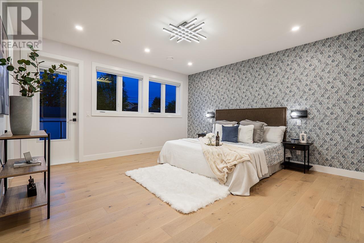
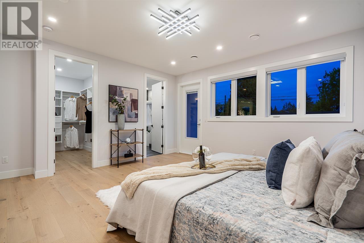
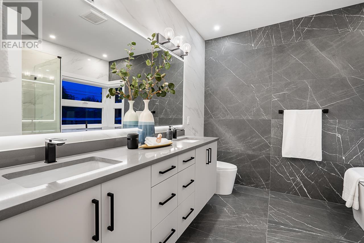
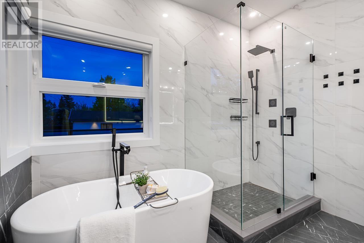
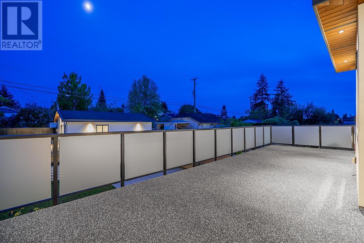
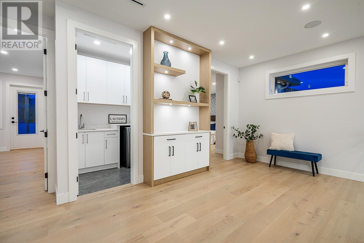
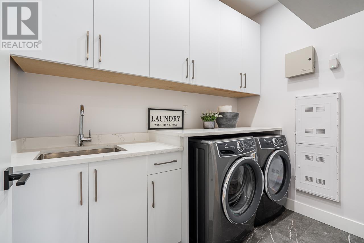
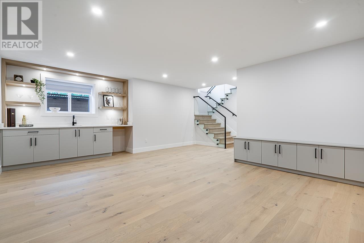
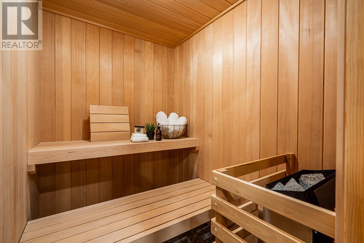
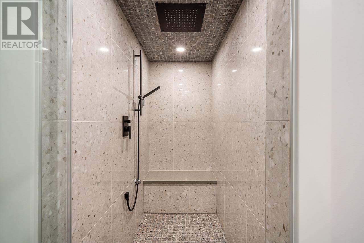
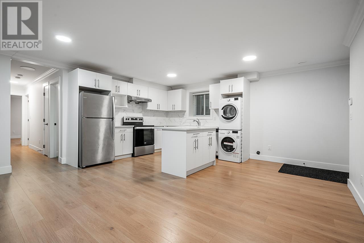
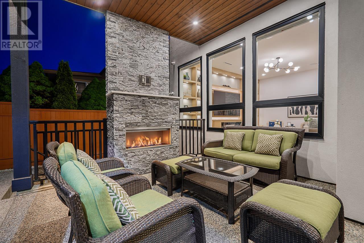
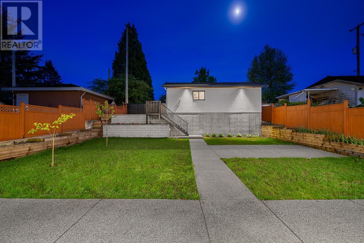
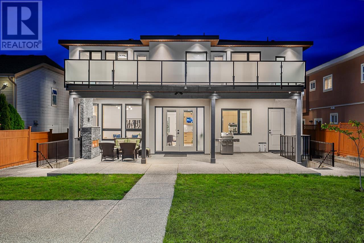
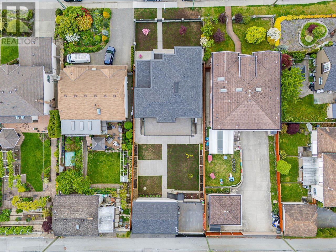
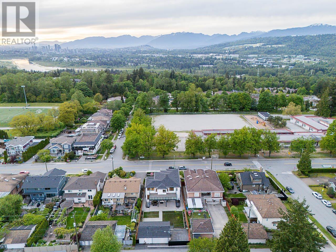
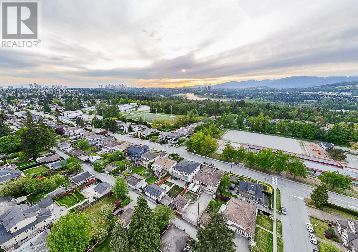
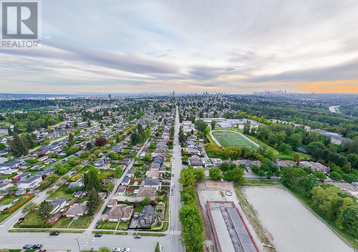
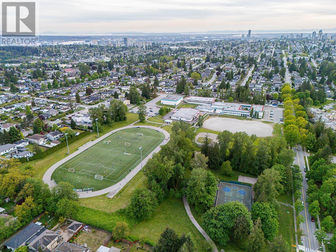
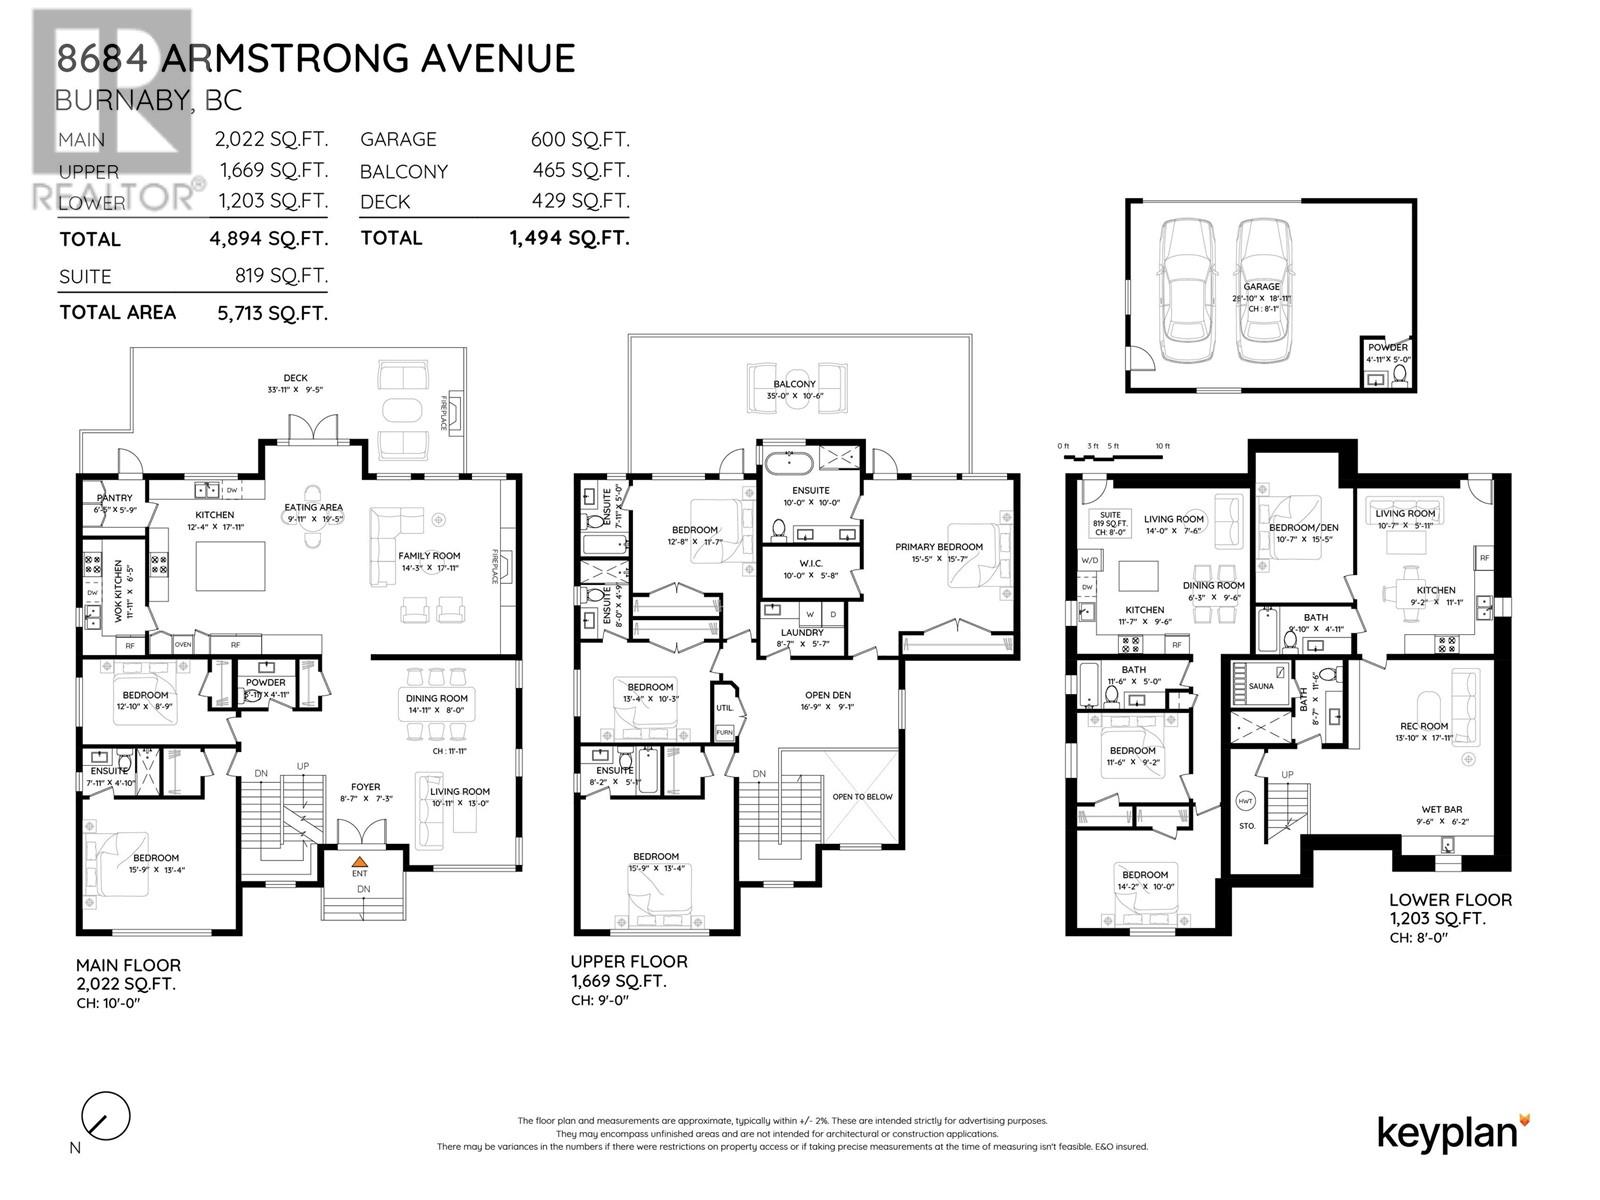
The Crest! Executive style on Armstrong Avenue! 55 X 165 LOT, backlane. TOTAL of 9 BDRMS & 10 BATHS, over 5700 sqft of finished home with 3 car garage. Main floor foyer has floor to ceiling height, 12 ft Living & Dining rm. Spacious family rm finished with extension millwork. Gourmet kitchen, huge Island, separate wok kitchen + mud rm. 2 BDRMS on main. TOP floor has 4 BDRMS all with ensuiites, laundry, flex area & deck fully engineered to hold a hot tub. BASEMENT has a media rm with bar. Relax in your custom sauna or personal steam shower at your convenience. 2 BDRM legal suite + 1 BDRM suite. Walking to Choices Market, both levels of schools. Easy access to HWY 1, SFU,Metrotown & Brentwood Mall. (id:58563)
Open House
This property has open houses!
2:00 pm
Ends at:4:00 pm
Property Details
| MLS® Number | R2998881 |
| Property Type | Single Family |
| Parking Space Total | 8 |
Building
| Bathroom Total | 10 |
| Bedrooms Total | 9 |
| Amenities | Laundry - In Suite |
| Appliances | All, Oven - Built-in |
| Architectural Style | 2 Level |
| Basement Development | Finished |
| Basement Features | Separate Entrance |
| Basement Type | Full (finished) |
| Constructed Date | 2023 |
| Construction Style Attachment | Detached |
| Fire Protection | Security System |
| Fireplace Present | Yes |
| Fireplace Total | 2 |
| Fixture | Drapes/window Coverings |
| Heating Type | Heat Pump, Radiant Heat |
| Size Interior | 5,713 Sqft |
| Type | House |
Parking
| Garage | 3 |
Land
| Acreage | No |
| Size Frontage | 55 Ft |
| Size Irregular | 9075 |
| Size Total | 9075 Sqft |
| Size Total Text | 9075 Sqft |
https://www.realtor.ca/real-estate/28268284/8684-armstrong-avenue-burnaby

The trademarks REALTOR®, REALTORS®, and the REALTOR® logo are controlled by The Canadian Real Estate Association (CREA) and identify real estate professionals who are members of CREA. The trademarks MLS®, Multiple Listing Service® and the associated logos are owned by The Canadian Real Estate Association (CREA) and identify the quality of services provided by real estate professionals who are members of CREA. The trademark DDF® is owned by The Canadian Real Estate Association (CREA) and identifies CREA's Data Distribution Facility (DDF®)
May 16 2025 04:57:03
Greater Vancouver REALTORS®
RE/MAX Crest Realty