

87 15399 Guildford Drive Surrey, British Columbia V3R 7C6







Contact Us
Contact us for more information
305 -15288 54a Avenue
Surrey, British Columbia V3S 6T4
(604) 593-6188
(604) 593-6178
www.remaxblueprint.com/
$829,000Maintenance,
$365.70 Monthly
Maintenance,
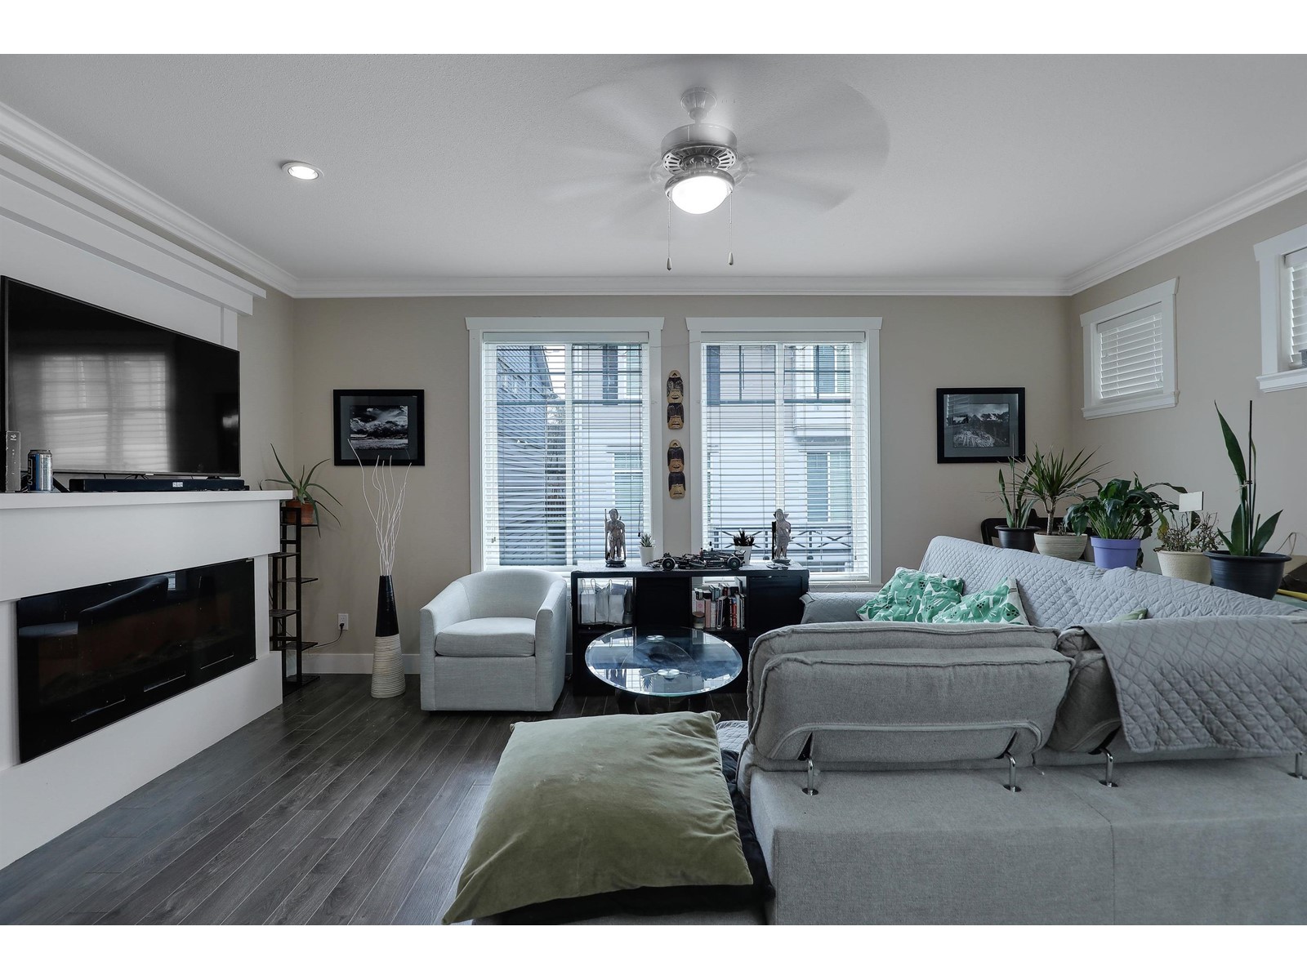
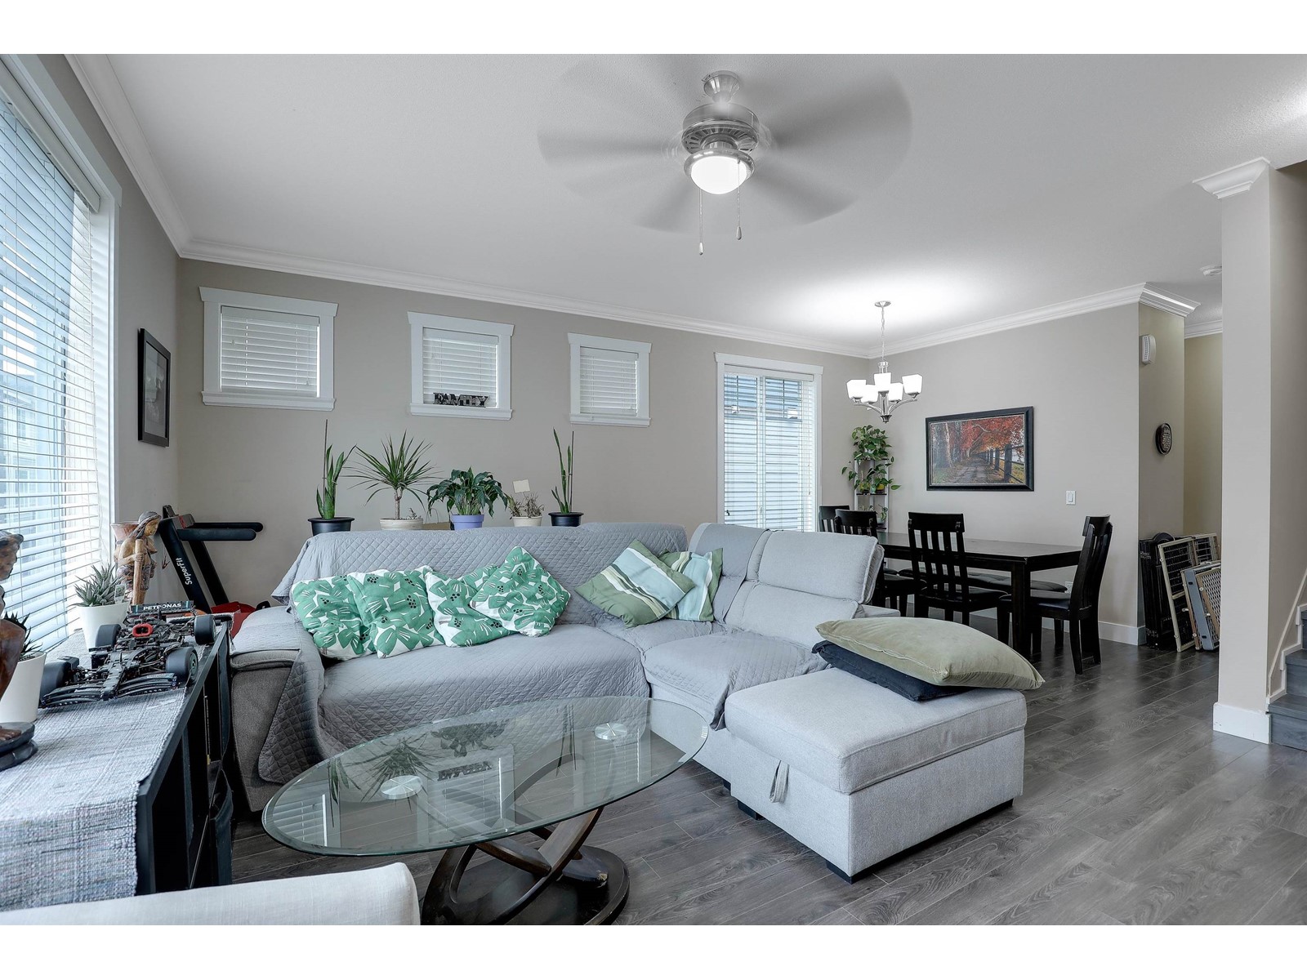
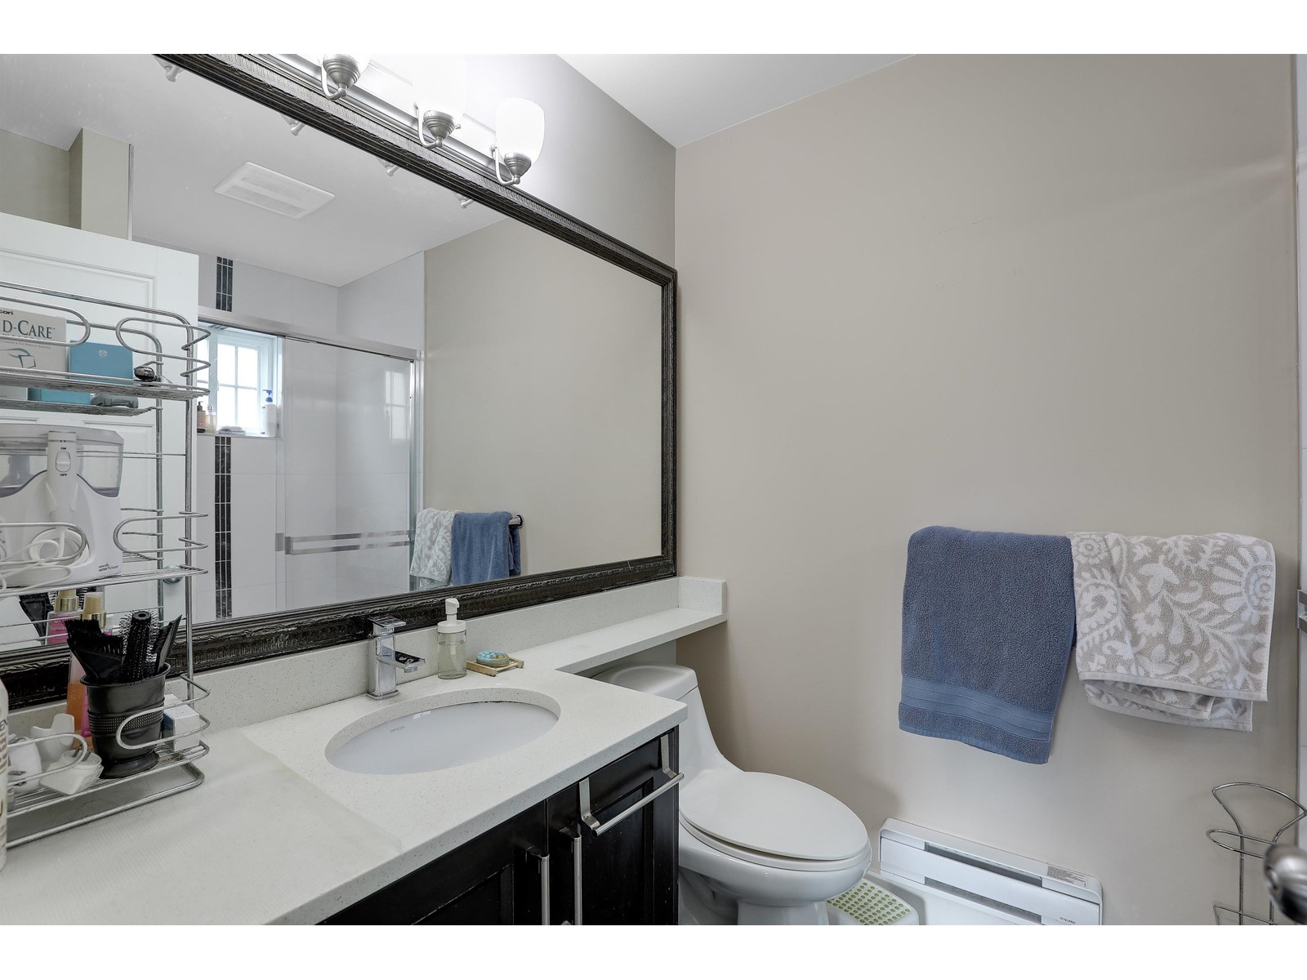
$365.70 MonthlyWelcome to Guildford Green. Discover this bright and beautifully maintained 3-bedroom, 3-bathroom corner unit located in the highly sought-after Guildford Green community. This home offers a spacious and functional layout featuring 9-foot ceilings on the main floor, an open-concept living and dining area with a cozy fireplace, and laminate flooring throughout the main level. The modern kitchen is equipped with maple cabinetry, quartz countertops, and stainless steel appliances, perfect for everyday living and entertaining. Enjoy the convenience of tandem parking and a private fenced yard, ideal for outdoor relaxation or gardening. Centrally located with easy access to Highway 1. (id:58563)
Property Details
| MLS® Number | R2981262 |
| Property Type | Single Family |
| Neigbourhood | Fraser Heights |
| Community Features | Pets Allowed With Restrictions |
| Parking Space Total | 2 |
Building
| Bathroom Total | 3 |
| Bedrooms Total | 3 |
| Age | 11 Years |
| Amenities | Clubhouse, Laundry - In Suite |
| Appliances | Washer, Dryer, Refrigerator, Stove, Dishwasher |
| Architectural Style | 3 Level |
| Basement Type | None |
| Construction Style Attachment | Attached |
| Heating Fuel | Electric |
| Heating Type | Baseboard Heaters |
| Size Interior | 1,443 Sqft |
| Type | Row / Townhouse |
| Utility Water | Municipal Water |
Parking
| Tandem |
Land
| Acreage | No |
| Landscape Features | Garden Area |
| Sewer | Sanitary Sewer, Storm Sewer |
Utilities
| Electricity | Available |
| Water | Available |
https://www.realtor.ca/real-estate/28067106/87-15399-guildford-drive-surrey

The trademarks REALTOR®, REALTORS®, and the REALTOR® logo are controlled by The Canadian Real Estate Association (CREA) and identify real estate professionals who are members of CREA. The trademarks MLS®, Multiple Listing Service® and the associated logos are owned by The Canadian Real Estate Association (CREA) and identify the quality of services provided by real estate professionals who are members of CREA. The trademark DDF® is owned by The Canadian Real Estate Association (CREA) and identifies CREA's Data Distribution Facility (DDF®)
May 09 2025 05:09:29
Fraser Valley Real Estate Board
RE/MAX Blueprint