

9128 Armitage Street, Chilliwack Proper East Chilliwack, British Columbia V2P 6R7




Contact Us
Contact us for more information
360 - 3033 Immel Street
Abbotsford, British Columbia V2S 6S2
(604) 859-3141
(866) 347-8639
www.homelifeabbotsford.ca/
360 - 3033 Immel Street
Abbotsford, British Columbia V2S 6S2
(604) 859-3141
(866) 347-8639
www.homelifeabbotsford.ca/
$799,900
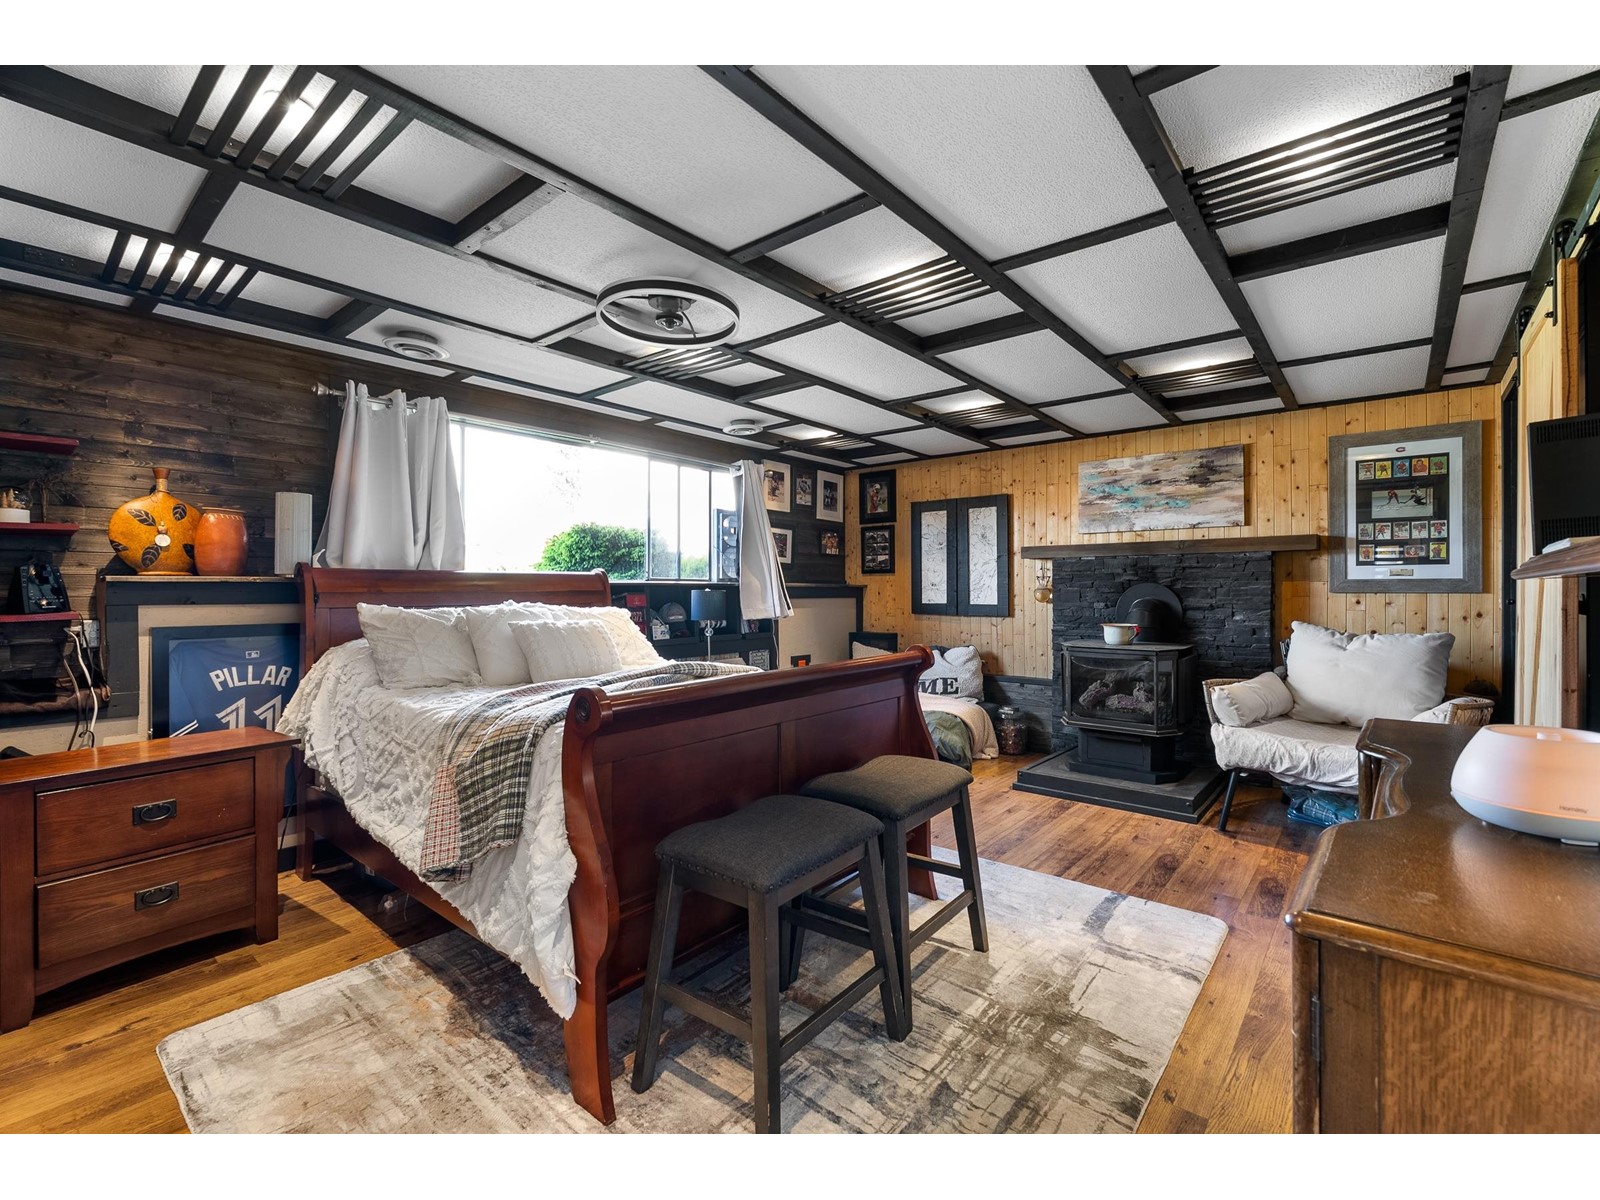
Cul-de-sac living on over a quarter acre lot! Welcome to 9128 Armitage! You will appreciate the privacy this 11,300+ flat, fully fenced, and usable lot offers. Enjoy your nearly 1900 sqft home loaded with features such as all new plumbing (2021), newer HW tank, updated main bath with in-floor heat, A/C, gas range and at balcony, and more! Ample opportunity for outdoor recreation with above ground pool, massive balcony, garden space, workshop under balcony, two additional sheds, garden space, sitting areas and an abundance of parking for extra toys and RV and including side access to backyard. Most amenities just a short drive way including all shopping, hospital, schools and a public park with access from Armitage Street. Clean and ready for your move-in! (id:58563)
Property Details
| MLS® Number | R2999249 |
| Property Type | Single Family |
| Pool Type | Outdoor Pool |
| Structure | Workshop |
Building
| Bathroom Total | 2 |
| Bedrooms Total | 3 |
| Amenities | Laundry - In Suite |
| Appliances | Washer, Dryer, Refrigerator, Stove, Dishwasher |
| Architectural Style | Split Level Entry |
| Basement Type | Full |
| Constructed Date | 1975 |
| Construction Style Attachment | Detached |
| Cooling Type | Central Air Conditioning |
| Fireplace Present | Yes |
| Fireplace Total | 2 |
| Heating Fuel | Natural Gas |
| Heating Type | Forced Air |
| Stories Total | 2 |
| Size Interior | 1,879 Sqft |
| Type | House |
Parking
| Open | |
| R V |
Land
| Acreage | No |
| Size Frontage | 26 Ft ,11 In |
| Size Irregular | 11326 |
| Size Total | 11326 Sqft |
| Size Total Text | 11326 Sqft |
Rooms
| Level | Type | Length | Width | Dimensions |
|---|---|---|---|---|
| Lower Level | Flex Space | 11 ft ,6 in | 16 ft ,4 in | 11 ft ,6 in x 16 ft ,4 in |
| Lower Level | Storage | 11 ft ,8 in | 8 ft | 11 ft ,8 in x 8 ft |
| Lower Level | Laundry Room | 14 ft ,7 in | 10 ft ,6 in | 14 ft ,7 in x 10 ft ,6 in |
| Lower Level | Bedroom 3 | 10 ft ,6 in | 10 ft ,6 in | 10 ft ,6 in x 10 ft ,6 in |
| Lower Level | Family Room | 17 ft ,4 in | 13 ft ,1 in | 17 ft ,4 in x 13 ft ,1 in |
| Main Level | Living Room | 17 ft ,4 in | 14 ft ,7 in | 17 ft ,4 in x 14 ft ,7 in |
| Main Level | Dining Room | 9 ft ,1 in | 10 ft ,5 in | 9 ft ,1 in x 10 ft ,5 in |
| Main Level | Primary Bedroom | 12 ft ,8 in | 10 ft ,5 in | 12 ft ,8 in x 10 ft ,5 in |
| Main Level | Bedroom 2 | 10 ft ,8 in | 10 ft ,5 in | 10 ft ,8 in x 10 ft ,5 in |
https://www.realtor.ca/real-estate/28280676/9128-armitage-street-chilliwack-proper-east-chilliwack

The trademarks REALTOR®, REALTORS®, and the REALTOR® logo are controlled by The Canadian Real Estate Association (CREA) and identify real estate professionals who are members of CREA. The trademarks MLS®, Multiple Listing Service® and the associated logos are owned by The Canadian Real Estate Association (CREA) and identify the quality of services provided by real estate professionals who are members of CREA. The trademark DDF® is owned by The Canadian Real Estate Association (CREA) and identifies CREA's Data Distribution Facility (DDF®)
May 10 2025 03:41:46
Chilliwack & District Real Estate Board
Homelife Advantage Realty (Central Valley) Ltd.