

9328 Larkspur Avenue Mission, British Columbia V2V 7C9

Contact Us
Contact us for more information
360 - 3033 Immel Street
Abbotsford, British Columbia V2S 6S2
(604) 859-3141
(866) 347-8639
www.homelifeabbotsford.ca/
$1,599,000
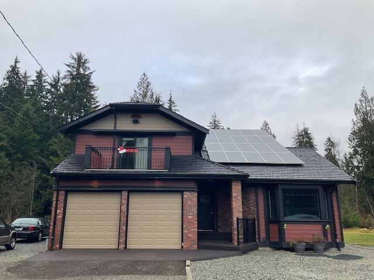
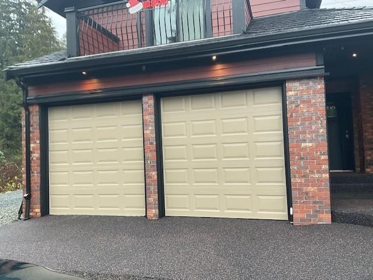
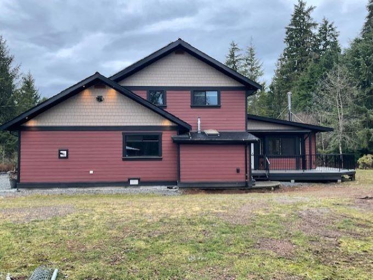
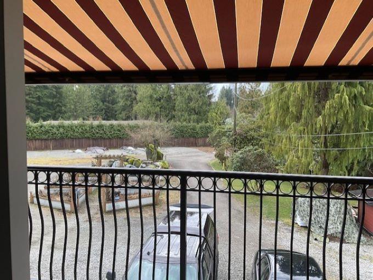
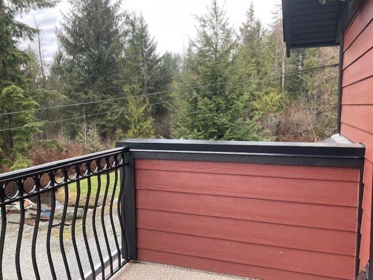
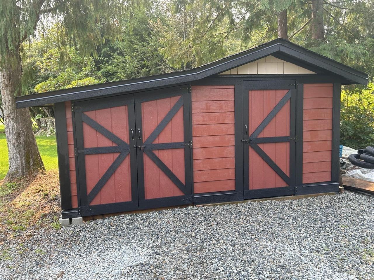
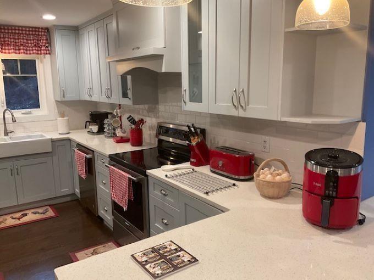
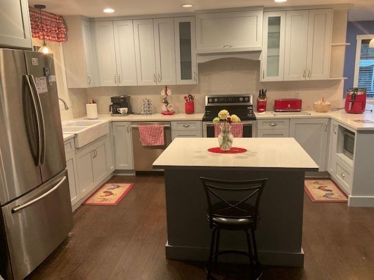
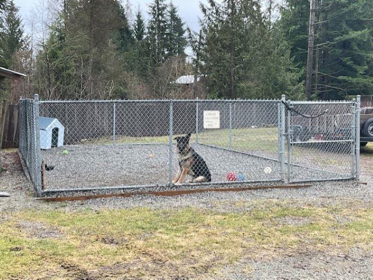
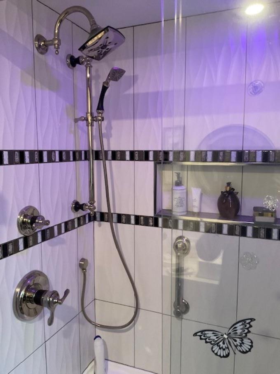
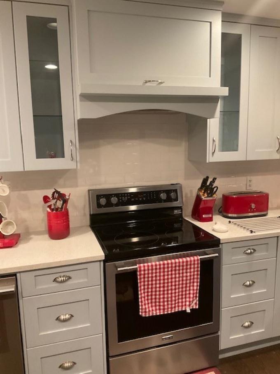
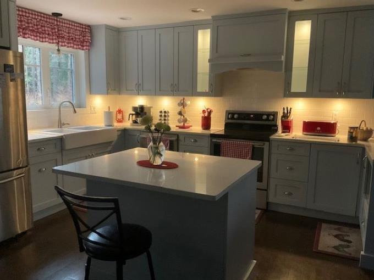
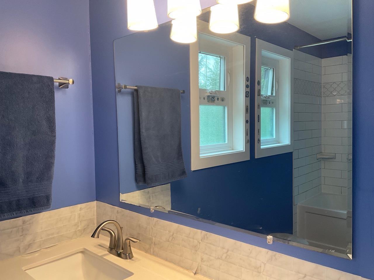
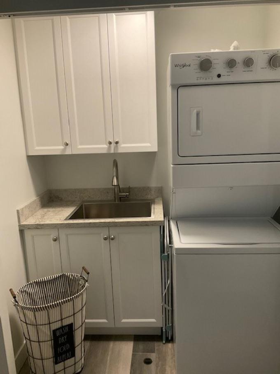
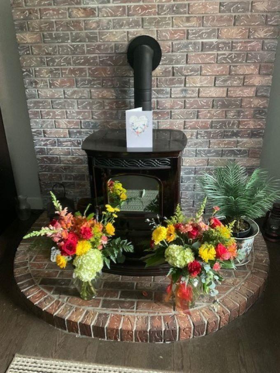
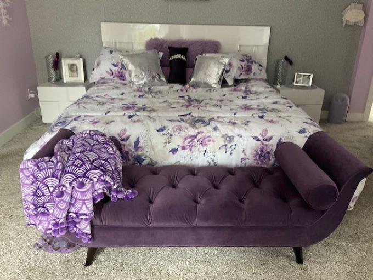
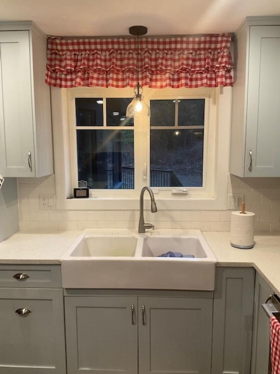
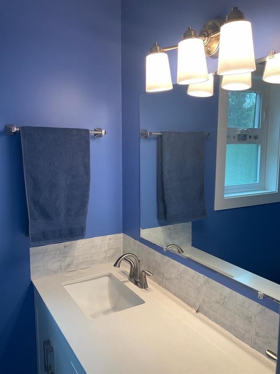
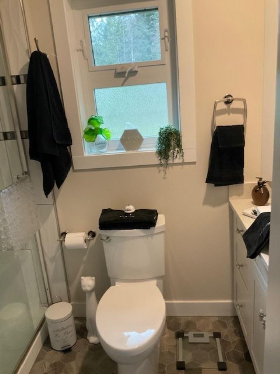
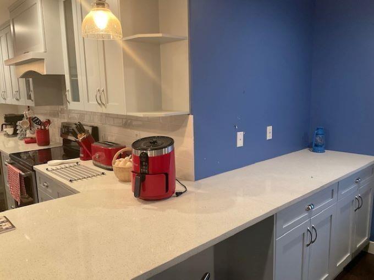
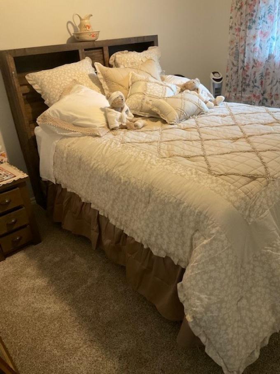
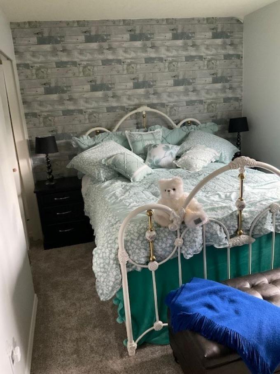
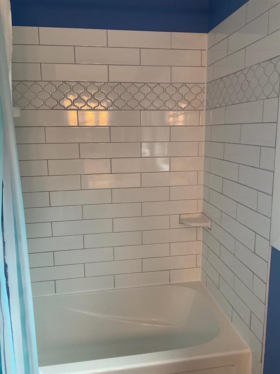
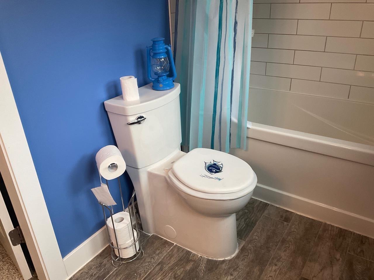
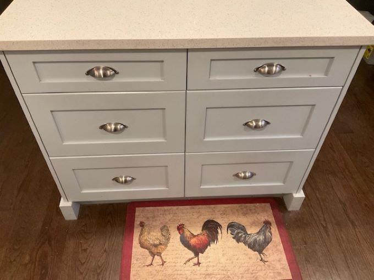
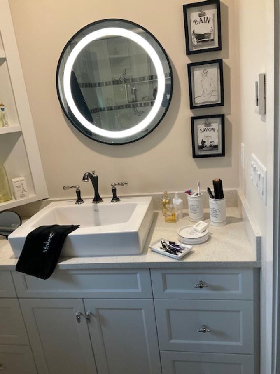
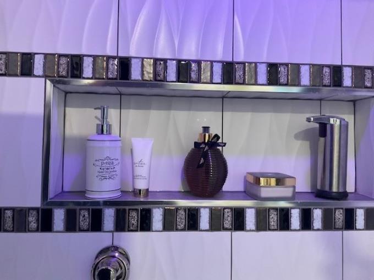
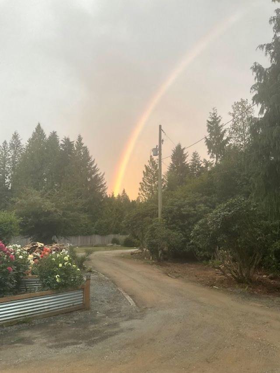
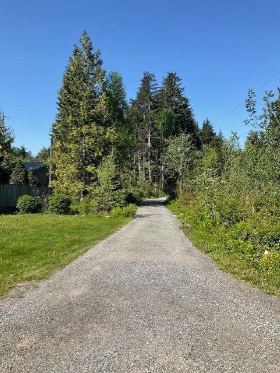
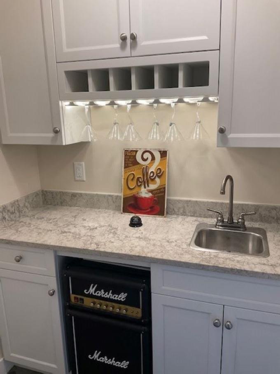
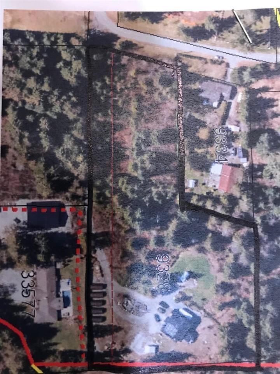
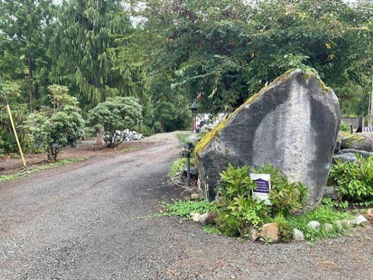
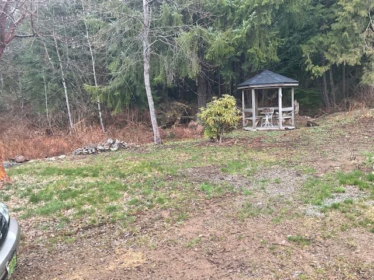
This spacious 2-story home features 5 large bedrooms and 3 bathrooms, with an open floor plan including a beautiful custom kitchen, family room, and dining area. The property, located on a gated rural street in town, boasts a secure driveway that extends over 400 feet. The master bedroom has its own deck, and the updated main bathroom has heated floors. The outdoor area includes a garden, a fantastic fire pit, a chicken coop, , as well as plenty of grassy space for outdoor activities. The property is zoned RU16. With its close proximity to downtown - just 6 minutes away - Fantastic upgrades include solar panels, hardy board siding , canopied balcony off primary bedroom which has beautiful coffee bar. Sunroom wired for sound, ready for fireplace and air conditioned. Easy to show! (id:58563)
Property Details
| MLS® Number | R3002713 |
| Property Type | Single Family |
| Parking Space Total | 10 |
| Storage Type | Storage |
| Structure | Barn, Workshop |
Building
| Bathroom Total | 3 |
| Bedrooms Total | 5 |
| Age | 42 Years |
| Amenities | Storage - Locker |
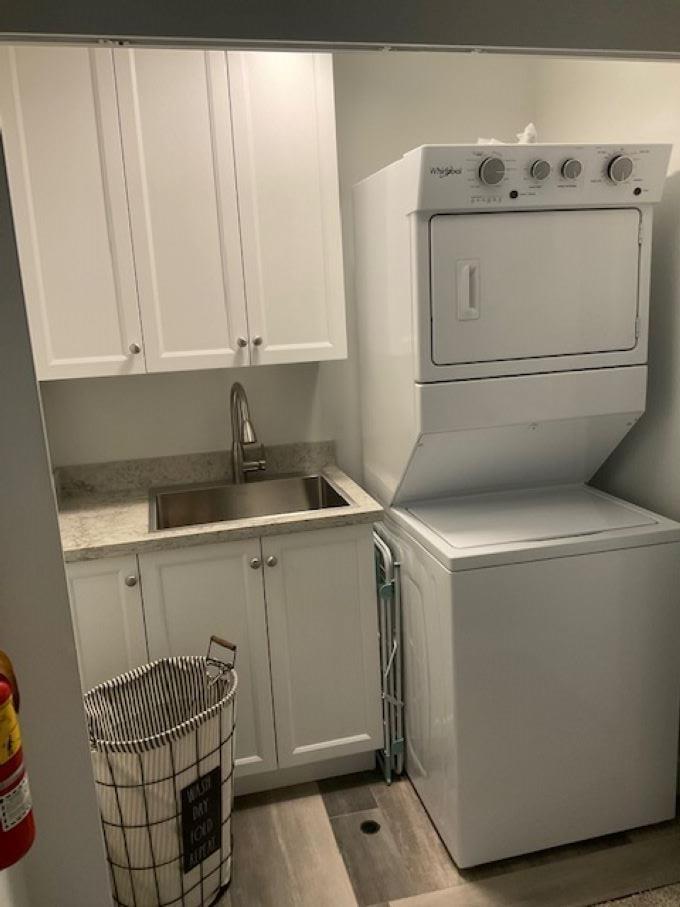
| Appliances | Washer, Dryer, Refrigerator, Stove, Dishwasher, Storage Shed, Wet Bar |
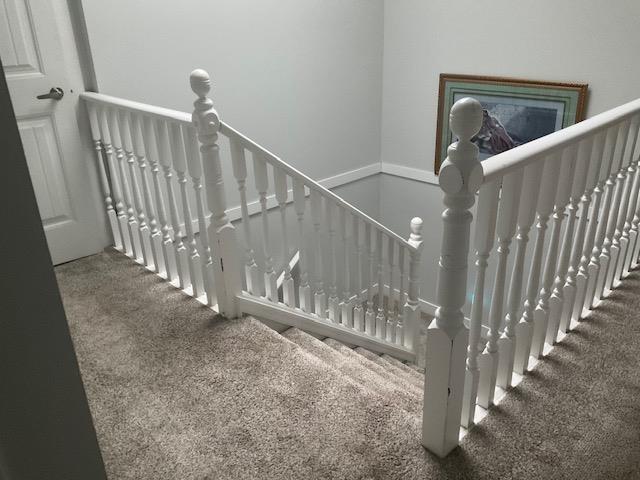
| Architectural Style | 2 Level |
| Basement Type | Crawl Space |
| Construction Style Attachment | Detached |
| Fireplace Present | Yes |
| Fireplace Total | 2 |
| Heating Fuel | Electric, Solar |
| Heating Type | Baseboard Heaters |
| Size Interior | 2,826 Sqft |
| Type | House |
| Utility Water | Well |
Parking
| Garage | |
| Garage | |
| R V | |
| Carport |
Land
| Acreage | Yes |
| Landscape Features | Garden Area |
| Sewer | Septic Tank |
| Size Irregular | 167270.4 |
| Size Total | 167270.4 Sqft |
| Size Total Text | 167270.4 Sqft |
Utilities
| Electricity | Available |
| Water | Available |
https://www.realtor.ca/real-estate/28312305/9328-larkspur-avenue-mission

The trademarks REALTOR®, REALTORS®, and the REALTOR® logo are controlled by The Canadian Real Estate Association (CREA) and identify real estate professionals who are members of CREA. The trademarks MLS®, Multiple Listing Service® and the associated logos are owned by The Canadian Real Estate Association (CREA) and identify the quality of services provided by real estate professionals who are members of CREA. The trademark DDF® is owned by The Canadian Real Estate Association (CREA) and identifies CREA's Data Distribution Facility (DDF®)
May 16 2025 11:39:45
Fraser Valley Real Estate Board
Homelife Advantage Realty (Central Valley) Ltd.